Skip main navigation
Closed
  • $649,000

    3528 Tourmaline Ct, Carson City, NV 89705

    4beds
    2,354sqft
    Single Family Residence
    Built in 2021
    6,534 Square Feet Lot
    $653,300 Zestimate®
    $276/sqft
    $3,189 Estimated rent

    Home value

    $653,300

    Estimated sales range

    Not available

    $3,189/mo

    Zestimate® history
    Loading
    Loading...

    Owner options

    List your home for rent

    $3,189/mo

    Rent Zestimate®

    Find your next renter with Zillow Rental Manager. Plus, with online applications, you can quickly screen prospective tenants – for free.

    Learn more

    $3,189/mo

    Rent Zestimate®

    Refinance and save

    $3,822/mo

    Est. payment

    Refinancing to a lower rate could help reduce your monthly payments and save thousands over the life of the loan.

    See today's rates

    $3,822/mo

    Est. payment

    Explore your selling options

    Work with a Zillow partner agent

    Leverage their expertise and Zillow's premium Showcase listings to get your home seen by more buyers.

    Get started

    List with your own agent

    Get your home in front of millions of buyers by listing it on Zillow.

    Learn how to do it

    Sell it yourself

    Take full control of how buyers see your home on Zillow by listing For Sale by Owner (FSBO).

    List your home

    What's special

    Packed with storageQuiet cul-de-sacFully fenced yardUpstairs laundry roomStunning kitchenPlantation shutters throughoutDining area
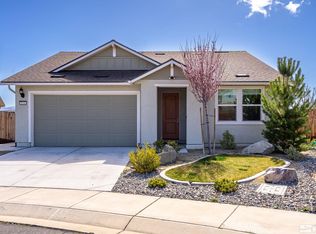
    Nearly New 2021 Home on a quiet Cul-de-Sac in Carson Valley Located at the desirable north end of the Carson Valley, this beautiful 2021-built home offers easy access to Carson City and Reno, top-rated Douglas County schools, shopping, and everyday conveniences. Designed for modern living, the open-concept floor plan features a stunning kitchen that flows seamlessly into the dining area and great room with a cozy gas log fireplace. Gorgeous laminate flooring highlights the main level, and plantation shutters throughout add both style and privacy. With 3 full bathrooms, a versatile downstairs office or 4th bedroom, and an upstairs laundry room, this home offers flexibility for any lifestyle. Bedroom 3 even includes its own play or flex space, and the spacious upstairs loft creates the perfect rec room, media area, or second living space. A functional mudroom and drop zone with built-in storage add everyday convenience. Step outside to enjoy the low-maintenance stucco exterior, fully fenced yard, and a huge covered paver patio with beautiful valley and mountain views — ideal for entertaining or relaxing year-round. Move-in ready, thoughtfully upgraded, and packed with storage — this one checks all the boxes. Call today to schedule your private showing.

    Zillow last checked:

    Listing updated:

    Listed by:

    Laura Moline S.48448 775-691-1126,

    RE/MAX Realty Affiliates,

    Monica Moline S.196346 775-691-8945,

    RE/MAX Realty Affiliates

    Bought with:

    Sabrina Tholl, S.184882

    Coldwell Banker Select RE M

    Source: NNRMLS,MLS#: 260001712MLS Logo

    Facts & features

    Interior

    Bedrooms & bathrooms
    • Bedrooms: 4
    • Bathrooms: 3
    • Full bathrooms: 3
    Heating
    • Forced Air, Natural Gas
    Cooling
    • Central Air
    Appliances
    • Included: Dishwasher, Disposal, Gas Range, Microwave
    • Laundry: Cabinets, Laundry Room, Shelves, Washer Hookup
    Features
    • Breakfast Bar, Ceiling Fan(s), Entrance Foyer, High Ceilings, Kitchen Island, Loft, Pantry, Smart Thermostat, Walk-In Closet(s)
    • Flooring: Carpet, Ceramic Tile, Laminate
    • Windows: Double Pane Windows, Vinyl Frames
    • Number of fireplaces: 1
    • Fireplace features: Gas
    • Common walls with other units/homes: No Common Walls
    Interior area
    • Total structure area: 2,354
    • Total interior livable area: 2,354 sqft

    Property

    Parking
    • Total spaces: 2
    • Parking features: Attached, Garage, Garage Door Opener
    • Attached garage spaces: 2
    Features
    • Levels: Two
    • Stories: 2
    • Patio & porch: Covered, Patio
    • Exterior features: Awning(s), Rain Gutters
    • Spa features: None
    • Fencing: Back Yard,Full
    • Has view: Yes
    • View description: Desert, Mountain(s), Peek, Valley
    Lot
    • Size: 6,534 Square Feet
    • Features: Artificial Turf, Cul-De-Sac, Greenbelt, Landscaped, Level, Sprinklers In Front
    Details
    • Additional structures: None
    • Parcel number: 142007215006
    • Zoning: SFR

    Construction

    Type & style
    • Home type: SingleFamily
    • Property subtype: Single Family Residence
    Materials
    • Stucco
    • Foundation: Slab
    • Roof: Asphalt,Composition,Shingle
    Condition
    • New construction: No
    • Year built: 2021

    Utilities & green energy

    • Sewer: Public Sewer
    • Water: Public
    • Utilities for property: Cable Available, Electricity Connected, Internet Connected, Natural Gas Connected, Phone Available, Sewer Connected, Water Connected, Cellular Coverage, Centralized Data Panel, Underground Utilities, Water Meter Installed

    Community & HOA

    Community
    • Security: Carbon Monoxide Detector(s), Smoke Detector(s)
    • Subdivision: Valley Vista Estates
    HOA
    • Has HOA: Yes
    • Amenities included: None
    • HOA fee: $65 monthly
    • HOA name: Valley Vista Estates Unit 7 LMA
    Location
    • Region: Carson City

    Financial & listing details

    • Price per square foot: $276/sqft
    • Tax assessed value: $161,618
    • Annual tax amount: $5,915
    • Date on market: 2/13/2026
    • Cumulative days on market: 59 days
    • Listing terms: 1031 Exchange,Cash,Conventional,FHA,USDA Loan,VA Loan

    Price history

    DateEventPrice
    4/13/2026Sold$649,000$276/sqft
    Source: NNRMLS #260001712 Report a problem
    3/13/2026Contingent$649,000$276/sqft
    Source: NNRMLS #260001712 Report a problem
    3/5/2026Price change$649,000-2.8%$276/sqft
    Source: NNRMLS #260001712 Report a problem
    2/13/2026Listed for sale$668,000+56.6%$284/sqft
    Source: NNRMLS #260001712 Report a problem
    5/14/2021Sold$426,540$181/sqft
    Source: Public Record Report a problem

    Public tax history

    YearProperty taxesTax assessment
    2025$5,730 +8%$161,618 +0.2%
    2024$5,305 +8%$161,315 +9.4%
    2023$4,912 +7.6%$147,517 +16.5%
    2022$4,563 +1945.6%$126,601 +1507.6%
    2021$223 $7,875
    2020-- $7,875
    2019$215 $7,875 +12.5%
    2018$215 +9.2%$7,000
    2017$197 $7,000 +33.3%
    2016$197 +2.6%$5,250
    2015$192 $5,250
    2014$192 $5,250
    2013-- $5,250
    2012-- $5,250
    2011-- $5,250
    2010-- $5,250 -57.1%
    2009-- $12,250 -47.5%
    2008-- $23,324 +40%
    2007-- $16,660
    Find assessor info on the county website

    Neighborhood: 89705

    Nearby schools

    GreatSchools rating
    Schools provided by the listing agent
    • Elementary: Jacks Valley
    • Middle: Carson Valley
    • High: Douglas

    Source: NNRMLS. This data may not be complete. We recommend contacting the local school district to confirm school assignments for this home.

    Get a cash offer in 3 minutes
    Find out how much your home could sell for in as little as 3 minutes with a no-obligation cash offer.
    Estimated market value
    $653,300
    Get a cash offer in 3 minutes
    Find out how much your home could sell for in as little as 3 minutes with a no-obligation cash offer.
    Estimated market value
    $653,300