Skip main navigation
Closed
  • $575,000

    3536 Tourmaline Ct, Carson City, NV 89705

    3beds
    1,463sqft
    Single Family Residence
    Built in 2020
    0.25 Acres Lot
    $582,500 Zestimate®
    $393/sqft
    $2,535 Estimated rent

    Home value

    $582,500

    $553,000 - $612,000

    $2,535/mo

    Zestimate® history
    Loading
    Loading...

    Owner options

    List your home for rent

    $2,535/mo

    Rent Zestimate®

    Find your next renter with Zillow Rental Manager. Plus, with online applications, you can quickly screen prospective tenants – for free.

    Learn more

    $2,535/mo

    Rent Zestimate®

    Refinance and save

    $3,394/mo

    Est. payment

    Refinancing to a lower rate could help reduce your monthly payments and save thousands over the life of the loan.

    See today's rates

    $3,394/mo

    Est. payment

    Explore your selling options

    Work with a Zillow partner agent

    Leverage their expertise and Zillow's premium Showcase listings to get your home seen by more buyers.

    Get started

    List with your own agent

    Get your home in front of millions of buyers by listing it on Zillow.

    Learn how to do it

    Sell it yourself

    Take full control of how buyers see your home on Zillow by listing For Sale by Owner (FSBO).

    List your home

    What's special

    Modern livingModern amenitiesTurf lawnCeiling storage racksVersatile storage roomSingle - story layoutNatural beauty
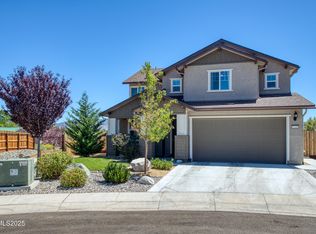
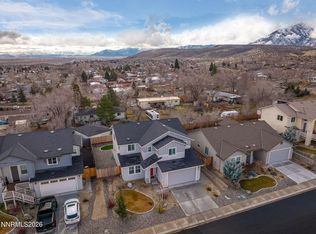
    Welcome to 3536 Tourmaline Court in Carson City! This single-story layout and open concept design provides a sense of spaciousness and flow. The primary suite's slider door to the backyard offers convenient access to outdoor relaxation and a morning cup of coffee on the patio directly outside the bedroom. The separation of the primary suite from the other bedrooms ensures privacy, while the guest bathroom serves the additional bedrooms and visitors., The beautiful kitchen with granite countertops and ample storage space is sure to be a focal point for gatherings and culinary adventures. With abundant natural light throughout the home there is an inviting atmosphere complemented by the breathtaking 360-degree views of the valley and surrounding mountains. Step into the newly landscaped backyard! It is a perfect retreat with its covered patio for summer entertaining, turf lawn and planter boxes for gardening enthusiasts. The large side yard offers endless possibilities for outdoor activities or customization. The inclusion of ceiling storage racks in the two-car garage and a versatile storage room further enhance the home's functionality. Additionally, the presence of modern amenities like a tankless water heater ensures comfort and convenience for the residents. Situated on a quiet cul-de-sac, this home offers both tranquility and accessibility. Overall, it is a fantastic blend of modern living and natural beauty, providing an ideal setting for a comfortable and enjoyable lifestyle.

    Zillow last checked:

    Listing updated:

    Listed by:

    Lisa Harrison S.177676 775-530-0214,

    Dickson Realty - Caughlin,

    Lauren Harrison S.194140 925-360-2458,

    Dickson Realty - Caughlin

    Bought with:

    Giselle Vazquez Franco, S.197195

    BHG Drakulich Realty

    Source: NNRMLS,MLS#: 240003264MLS Logo

    Facts & features

    Interior

    Bedrooms & bathrooms
    • Bedrooms: 3
    • Bathrooms: 2
    • Full bathrooms: 2
    Heating
    • Fireplace(s), Forced Air, Natural Gas
    Cooling
    • Wall/Window Unit(s)
    Appliances
    • Included: Disposal, Dryer, Gas Cooktop, Gas Range, Oven, Washer
    • Laundry: Cabinets, Laundry Area, Laundry Room, Shelves
    Features
    • Ceiling Fan(s), Kitchen Island, Smart Thermostat, Walk-In Closet(s)
    • Flooring: Carpet, Ceramic Tile
    • Windows: Blinds, Double Pane Windows, Rods
    • Number of fireplaces: 1
    • Fireplace features: Gas Log
    Interior area
    • Total structure area: 1,463
    • Total interior livable area: 1,463 sqft

    Property

    Parking
    • Total spaces: 2
    • Parking features: Attached, Garage Door Opener
    • Attached garage spaces: 2
    Features
    • Stories: 1
    • Patio & porch: Patio
    • Exterior features: None
    • Fencing: Back Yard
    • Has view: Yes
    • View description: Mountain(s), Valley
    Lot
    • Size: 0.25 Acres
    • Features: Cul-De-Sac, Landscaped, Level, Sprinklers In Front, Sprinklers In Rear
    Details
    • Parcel number: 142007215008
    • Zoning: PD

    Construction

    Type & style
    • Home type: SingleFamily
    • Property subtype: Single Family Residence
    Materials
    • Stucco
    • Foundation: Slab
    • Roof: Pitched
    Condition
    • Year built: 2020

    Utilities & green energy

    • Sewer: Public Sewer
    • Water: Public
    • Utilities for property: Electricity Available, Internet Available, Natural Gas Available, Sewer Available, Water Available, Cellular Coverage, Water Meter Installed

    Community & HOA

    Community
    • Security: Security System Owned, Smoke Detector(s)
    • Subdivision: Valley Vista Estates
    HOA
    • Has HOA: Yes
    • Amenities included: None
    • HOA fee: $65 monthly
    Location
    • Region: Carson City

    Financial & listing details

    • Price per square foot: $393/sqft
    • Tax assessed value: $129,810
    • Annual tax amount: $3,833
    • Date on market: 3/29/2024
    • Cumulative days on market: 25 days
    • Listing terms: 1031 Exchange,Cash,Conventional,FHA,VA Loan

    Price history

    DateEventPrice
    4/23/2024Sold$575,000+1.8%$393/sqft
    Source: NNRMLS #240003264 Report a problem
    4/9/2024Pending sale$565,000$386/sqft
    Source: NNRMLS #240003264 Report a problem
    3/29/2024Listed for sale$565,000+41.6%$386/sqft
    Source: NNRMLS #240003264 Report a problem
    3/5/2021Sold$399,065$273/sqft
    Source: Public Record Report a problem

    Public tax history

    YearProperty taxesTax assessment
    2025$3,948 +3%$129,810 +0%
    2024$3,833 +3%$129,785 +10.1%
    2023$3,721 +3%$117,890 +17.1%
    2022$3,613 +1519.6%$100,661 +1178.2%
    2021$223 $7,875
    2020-- $7,875
    2019$215 $7,875 +12.5%
    2018$215 +9.2%$7,000
    2017$197 $7,000 +33.3%
    2016$197 +2.6%$5,250
    2015$192 $5,250
    2014$192 $5,250
    2013-- $5,250
    2012-- $5,250
    2011-- $5,250
    2010-- $5,250 -57.1%
    2009-- $12,250 -47.5%
    2008-- $23,324 +40%
    2007-- $16,660
    Find assessor info on the county website

    Neighborhood: 89705

    Nearby schools

    GreatSchools rating
    Schools provided by the listing agent
    • Elementary: Jacks Valley
    • Middle: Carson Valley
    • High: Douglas

    Source: NNRMLS. This data may not be complete. We recommend contacting the local school district to confirm school assignments for this home.

    Get a cash offer in 3 minutes
    Find out how much your home could sell for in as little as 3 minutes with a no-obligation cash offer.
    Estimated market value
    $582,500
    Get a cash offer in 3 minutes
    Find out how much your home could sell for in as little as 3 minutes with a no-obligation cash offer.
    Estimated market value
    $582,500