Skip main navigation
Closed
  • $665,000

    3540 Tourmaline Ct, Carson City, NV 89705

    4beds
    2,354sqft
    Single Family Residence
    Built in 2021
    6,534 Square Feet Lot
    $675,000 Zestimate®
    $282/sqft
    $3,189 Estimated rent

    Home value

    $675,000

    $594,000 - $770,000

    $3,189/mo

    Zestimate® history
    Loading
    Loading...

    Owner options

    List your home for rent

    $3,189/mo

    Rent Zestimate®

    Find your next renter with Zillow Rental Manager. Plus, with online applications, you can quickly screen prospective tenants – for free.

    Learn more

    $3,189/mo

    Rent Zestimate®

    Refinance and save

    $3,844/mo

    Est. payment

    Refinancing to a lower rate could help reduce your monthly payments and save thousands over the life of the loan.

    See today's rates

    $3,844/mo

    Est. payment

    Explore your selling options

    Work with a Zillow partner agent

    Leverage their expertise and Zillow's premium Showcase listings to get your home seen by more buyers.

    Get started

    List with your own agent

    Get your home in front of millions of buyers by listing it on Zillow.

    Learn how to do it

    Sell it yourself

    Take full control of how buyers see your home on Zillow by listing For Sale by Owner (FSBO).

    List your home

    What's special

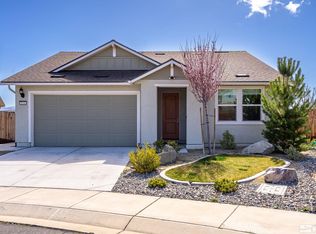
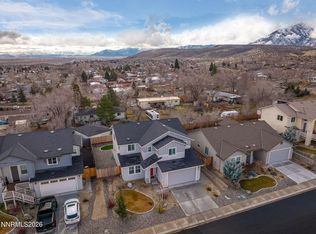
    Modern designModern interior upgradesSleek modern cabinetryResort-style backyardLight-filled open-concept layoutBeautiful mountain viewsPrivate retreat
    Welcome to this beautifully finished two-story home with mountain inspired trim nestled in a quiet cul-de-sac in the desirable Indian Hills neighborhood. With modern interior upgrades, flexible living spaces, and a resort-style backyard, this home offers the ideal blend of comfort, character, and functionality, all surrounded by beautiful mountain views. Inside, you'll find a light-filled, open-concept layout perfectly crafted with granite countertops, and sleek modern cabinetry. A main-level bedroom located just off the entry—with a full bath directly beside it—makes for the perfect home office, guest room, or multi-gen suite. Upstairs, the primary suite offers privacy and comfort, while the additional bedrooms provide plenty of space for family or guests. But the real showstopper is outside: a fully landscaped backyard featuring a built-in firepit lounge, sand pit for volleyball or tetherball, and lush green lawn—your own private retreat for entertaining, play, and relaxation. This home checks every box—modern design, flexible living space, and a backyard built for making memories. Don't miss your chance to own this one-of-a-kind retreat on Tourmaline Ct. Schedule your private tour today!

    Zillow last checked:

    Listing updated:

    Listed by:

    Cesar Banda S.167796 775-338-3960,

    Ferrari-Lund Real Estate Reno

    Bought with:

    Crystal Sandoval, S.183652

    Realty One Group Eminence

    Source: NNRMLS,MLS#: 250055213MLS Logo

    Facts & features

    Interior

    Bedrooms & bathrooms
    • Bedrooms: 4
    • Bathrooms: 3
    • Full bathrooms: 3
    Heating
    • Natural Gas
    Cooling
    • Central Air
    Appliances
    • Included: Dishwasher, Disposal, Dryer, Microwave, Refrigerator, Washer
    • Laundry: Laundry Room, Shelves
    Features
    • Ceiling Fan(s), Entrance Foyer, High Ceilings, Kitchen Island, Pantry, Walk-In Closet(s)
    • Flooring: Carpet, Ceramic Tile
    • Windows: Double Pane Windows
    • Number of fireplaces: 1
    • Fireplace features: Gas
    • Common walls with other units/homes: No Common Walls
    Interior area
    • Total structure area: 2,354
    • Total interior livable area: 2,354 sqft

    Property

    Parking
    • Total spaces: 4
    • Parking features: Garage, Garage Door Opener
    • Garage spaces: 2
    Features
    • Levels: Two
    • Stories: 2
    • Patio & porch: Patio
    • Exterior features: Fire Pit, Rain Gutters
    • Pool features: None
    • Spa features: None
    • Fencing: Back Yard
    • Has view: Yes
    • View description: Mountain(s)
    Lot
    • Size: 6,534 Square Feet
    • Features: Cul-De-Sac, Landscaped, Sloped Down, Sprinklers In Front, Sprinklers In Rear
    Details
    • Additional structures: None
    • Parcel number: 142007215009
    • Zoning: Single Family Residential

    Construction

    Type & style
    • Home type: SingleFamily
    • Property subtype: Single Family Residence
    Materials
    • Fiber Cement, Stucco
    • Foundation: Slab
    • Roof: Shingle
    Condition
    • New construction: No
    • Year built: 2021

    Utilities & green energy

    • Sewer: Public Sewer
    • Water: Public
    • Utilities for property: Cable Available, Electricity Connected, Internet Connected, Natural Gas Connected, Phone Connected, Sewer Connected, Water Connected, Cellular Coverage, Water Meter Installed

    Community & HOA

    Community
    • Security: Carbon Monoxide Detector(s), Fire Alarm
    • Subdivision: Valley Vista Estates
    HOA
    • Has HOA: Yes
    • Amenities included: None
    • HOA fee: $65 monthly
    • HOA name: Valley Vista Estates
    Location
    • Region: Carson City

    Financial & listing details

    • Price per square foot: $282/sqft
    • Tax assessed value: $165,671
    • Annual tax amount: $5,123
    • Date on market: 8/29/2025
    • Cumulative days on market: 74 days
    • Listing terms: 1031 Exchange,Cash,Conventional,FHA,VA Loan

    Price history

    DateEventPrice
    11/10/2025Sold$665,000-0.6%$282/sqft
    Source: NNRMLS #250055213 Report a problem
    10/6/2025Contingent$669,000$284/sqft
    Source: NNRMLS #250055213 Report a problem
    9/23/2025Price change$669,000-4.3%$284/sqft
    Source: NNRMLS #250055213 Report a problem
    8/29/2025Listed for sale$699,000+58.1%$297/sqft
    Source: NNRMLS #250055213 Report a problem
    5/18/2021Sold$442,150$188/sqft
    Source: Public Record Report a problem

    Public tax history

    YearProperty taxesTax assessment
    2025$5,124 +3%$165,671 +0.1%
    2024$4,974 +3%$165,424 +9.3%
    2023$4,829 +3%$151,301 +16.3%
    2022$4,689 +2002%$130,057 +1551.5%
    2021$223 $7,875
    2020-- $7,875
    2019$215 $7,875 +12.5%
    2018$215 +9.2%$7,000
    2017$197 $7,000 +33.3%
    2016$197 +2.6%$5,250
    2015$192 $5,250
    2014$192 $5,250
    2013-- $5,250
    2012-- $5,250
    2011-- $5,250
    2010-- $5,250 -57.1%
    2009-- $12,250 -47.5%
    2008-- $23,324 +40%
    2007-- $16,660
    Find assessor info on the county website

    Neighborhood: 89705

    Nearby schools

    GreatSchools rating
    Schools provided by the listing agent
    • Elementary: Jacks Valley
    • Middle: Carson Valley
    • High: Douglas

    Source: NNRMLS. This data may not be complete. We recommend contacting the local school district to confirm school assignments for this home.

    Get a cash offer in 3 minutes
    Find out how much your home could sell for in as little as 3 minutes with a no-obligation cash offer.
    Estimated market value
    $675,000
    Get a cash offer in 3 minutes
    Find out how much your home could sell for in as little as 3 minutes with a no-obligation cash offer.
    Estimated market value
    $675,000