Looking for a large home with 4 spacious bedrooms plus a den/office that can easily serve as a fifth bedroom, 3 full baths, and a fabulous caged in-ground pool, all surrounded by stunning mature oak trees on over an acre of land. Take a drive down County Road 760 and enjoy the breathtaking oak-tree canopy before you arrive. This fabulous brick home is thoughtfully laid out, featuring four generously sized bedrooms, a versatile den/office for work or guests, a spacious great room with a working wood fireplace, and an updated kitchen with lots of cabinets, granite, an eat-in bar, and a dining area. The bedrooms are super spacious, with a very updated hall bath, huge closets, and plenty of hallway storage. The primary bedroom has a walk-in closet and fabulous primary bath with a tiled shower and dual sinks. The laundry room has a full bath and offers lots of space for a desk or storage, plus ample pantry cabinets. Two-car garage. Newer laminate floors and stainless-steel appliances; the kitchen has a gas stove, and the grill also has a gas line. 2 A/C units. Equipped with a tankless water heater. Enjoy Florida's sunny summer days in the 12x26 in-ground pool and huge 50x20 screened deck, ideal fenced area for a small furry friend with a doggie door for added convenience. Enjoy the picturesque oak-tree canopy yard from the pool. Extra-long paved driveway. Newer water softener system line also connected to the grill. Enjoy fresh bananas when in season. 2 A/C units, one unit new in 2025. Equipped with a tankless water heater
For sale
$509,900
3529 SE COUNTY ROAD 760, ARCADIA, FL 34266
3beds
2,422sqft
Single Family Residence
Built in 1981
1 Acres Lot
$503,200 Zestimate®
$211/sqft
$-- HOA
What's special
Two-car garageFour generously sized bedroomsVery updated hall bathFabulous caged in-ground poolPicturesque oak-tree canopy yardPlenty of hallway storageNewer laminate floors
- 12 days
- 402
- 25
Likely to sell faster than
Zillow last checked:
Listing updated:
Listed by:
Maribel Carrillo 863-990-2853,
TURNER REALTY, INC. 863-494-4777
Source: Stellar MLS,MLS#: C7532359 Originating MLS: Port Charlotte
Facts & features
Interior
Bedrooms & bathrooms
- Bedrooms: 3
- Bathrooms: 3
- Full bathrooms: 3
Rooms
- Room types: Bonus Room
Primary bedroom
- Features: Ceiling Fan(s), Built-in Closet
- Level: First
- Area: 240 Square Feet
- Dimensions: 15x16
Bedroom 2
- Features: Dual Closets
- Level: First
- Area: 156 Square Feet
- Dimensions: 12x13
Bedroom 3
- Features: Dual Closets
- Level: First
- Area: 156 Square Feet
- Dimensions: 12x13
Bedroom 4
- Features: Dual Closets
- Level: First
Primary bathroom
- Features: Dual Sinks, No Closet
- Level: First
Bathroom 3
- Features: Built-in Closet
- Level: First
Balcony porch lanai
- Features: No Closet
- Level: First
Den
- Features: No Closet
- Level: First
Dining room
- Features: No Closet
- Level: First
- Area: 144 Square Feet
- Dimensions: 12x12
Great room
- Level: First
Kitchen
- Features: Ceiling Fan(s), Pantry, Kitchen Island, Stone Counters, Built-in Closet
- Level: First
Utility room
- Features: Built-in Closet
- Level: First
Heating
- Central, Electric
Cooling
- Central Air
Appliances
- Included: Dishwasher, Microwave, Range, Range Hood, Refrigerator, Tankless Water Heater
- Laundry: Laundry Room
Features
- Ceiling Fan(s), Eating Space In Kitchen, High Ceilings, Kitchen/Family Room Combo, Living Room/Dining Room Combo, Open Floorplan, Solid Surface Counters, Stone Counters, Walk-In Closet(s)
- Flooring: Laminate, Tile
- Doors: French Doors, French Doors, Sliding Doors
- Has fireplace: Yes
- Fireplace features: Living Room, Wood Burning
Interior area
- Total structure area: 3,366
- Total interior livable area: 2,422 sqft
Video & virtual tour
Property
Parking
- Parking features: Boat, Driveway, Garage Door Opener, Golf Cart Parking, Guest, Open, Oversized, Parking Pad
- Has attached garage: Yes
- Has uncovered spaces: Yes
- Details: Garage Dimensions: 23x31
Features
- Levels: One
- Stories: 1
- Patio & porch: Covered, Deck, Enclosed, Rear Porch, Screened
- Exterior features: Private Mailbox
- Has private pool: Yes
- Pool features: In Ground, Gunite, Screen Enclosure, Tile
- Spa features: In Ground
- Has view: Yes
- View description: Park/Greenbelt, Trees/Woods
Lot
- Size: 1 Acres
- Features: Cleared, In County, Oversized Lot
- Residential vegetation: Fruit Trees, Oak Trees, Wooded
Details
- Parcel number: 163825025100000020
- Zoning: RSF-1
- Special conditions: None
Construction
Type & style
- Home type: SingleFamily
- Architectural style: Ranch
- Property subtype: Single Family Residence
Materials
- Brick
- Foundation: Brick/Mortar
- Roof: Shingle
Condition
- New construction: No
- Year built: 1981
Utilities & green energy
- Sewer: Septic Tank
- Water: Private, Well
- Utilities for property: Cable Available, Electricity Connected, Phone Available
Community & HOA
Community
- Pet fee: $0 monthly
- Subdivision: OAKMONT
HOA
- Has HOA: No
Location
- Region: Arcadia
Financial & listing details
- Price per square foot: $211/sqft
- Tax assessed value: $408,758
- Annual tax amount: $4,019
- Date on market: 10/28/2026
- Cumulative days on market: 12 days
- Listing terms: Cash,Conventional,FHA,USDA Loan,VA Loan
- Ownership: Fee Simple
- Total actual rent: 0
- Electric utility on property: Yes
- Road surface type: Paved
Estimated market value
$503,200
$478,000 - $528,000
$4,327/mo
Price history
| Date | Event | Price |
|---|---|---|
| 10/28/2026 | Listed for sale | $509,900+108.1%$211/sqft |
Source:  Stellar MLS #C7532359 Report a problem | ||
| 4/2/2018 | Sold | $245,000-5.7%$101/sqft |
Source: Public Record Report a problem | ||
| 2/26/2018 | Listed for sale | $259,900+30%$107/sqft |
Source: TURNER REALTY, INC. #C7249793 Report a problem | ||
| 2/15/2015 | Listing removed | $199,900$83/sqft |
Source: Gordon Mac Martin #200771330 Report a problem | ||
| 2/10/2015 | Listed for sale | $199,900+8.1%$83/sqft |
Source: Gordon Mac Martin #200771330 Report a problem | ||
| 1/29/2015 | Sold | $185,000-7.5%$76/sqft |
Source: Public Record Report a problem | ||
| 11/1/2014 | Listed for sale | $199,900-21.3%$83/sqft |
Source: MARTIN REALTY CO (253500024) #F1100183 Report a problem | ||
| 4/23/2007 | Sold | $254,000-20.4%$105/sqft |
Source: Public Record Report a problem | ||
| 10/17/2005 | Sold | $319,000+811.4%$132/sqft |
Source: Public Record Report a problem | ||
| 3/28/2005 | Sold | $35,000$14/sqft |
Source: Public Record Report a problem | ||
| 11/8/2004 | Sold | $35,000-81.6%$14/sqft |
Source: Public Record Report a problem | ||
| 7/1/2003 | Sold | $190,000$78/sqft |
Source: Public Record Report a problem | ||
Public tax history
| Year | Property taxes | Tax assessment |
|---|---|---|
| 2025 | $4,019 +2.9% | $269,305 +2.9% |
| 2024 | $3,906 +1.7% | $261,715 +3% |
| 2023 | $3,840 +2.5% | $254,092 +3% |
| 2022 | $3,745 -1.8% | $246,691 +3% |
| 2021 | $3,813 +1.6% | $239,506 +2.2% |
| 2020 | $3,752 +1.2% | $234,366 +1.6% |
| 2019 | $3,709 -7.2% | $230,598 +12.3% |
| 2018 | $3,996 | $205,375 +1.4% |
| 2017 | $3,996 | $202,540 +13% |
| 2016 | -- | $179,316 +5.4% |
| 2015 | -- | $170,130 +14.9% |
| 2014 | $2,114 | $148,039 +1.5% |
| 2013 | -- | $145,851 -0.7% |
| 2012 | -- | $146,891 -4.5% |
| 2011 | -- | $153,736 -2.2% |
| 2010 | -- | $157,122 +2.7% |
| 2009 | -- | $152,991 +0.1% |
| 2008 | -- | $152,838 -40.3% |
| 2007 | -- | $255,871 -11.7% |
| 2006 | -- | $289,630 +66.4% |
| 2005 | -- | $174,091 -1.6% |
| 2004 | -- | $176,937 |
Find assessor info on the county website
Monthly payment
Est. payment
Payment breakdown
Explore the cost of this home by adjusting the details. Changes won't be saved.Climate risks
Neighborhood: 34266
Nearby schools
Schools provided by the listing agent
- Elementary: Memorial Elementary School
- Middle: DeSoto Middle School
- High: DeSoto County High School
Source: Stellar MLS. This data may not be complete. We recommend contacting the local school district to confirm school assignments for this home.
Similar homes
- $499,0003 bd2 ba2.5k sqft2827 SE CREEKWOOD TERRACE, ARCADIA, FL 34266For Sale

 MLS ID #C7531791, Cody Fussell, FUSSELL REALTY INC.. Stellar MLS
- $500,0004 bd3 ba3.2k sqft412 E OAK STREET, ARCADIA, FL 34266For Sale
 MLS ID #A4711300, Judi Taulbee, FINE PROPERTIES. Stellar MLS
- $479,9003 bd2 ba1.9k sqft1720 SE REUBEN AVENUE, ARCADIA, FL 34266For Sale
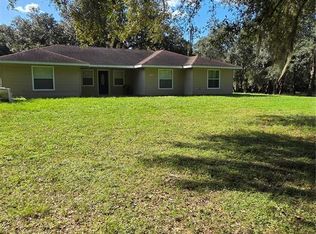 MLS ID #A4710643, Oralia Ramirez, RMZ REALTY INC.. Stellar MLS
- $425,0003 bd2 ba1.7k sqft2028 SE REUBEN AVENUE, ARCADIA, FL 34266For Sale
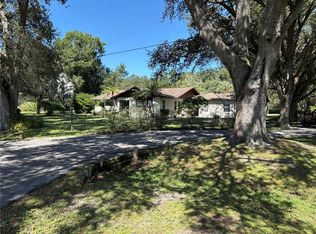 MLS ID #C7532270, Kaye Mercer, TURNER REALTY, INC.. Stellar MLS
- $489,0003 bd2 ba1.4k sqft2423 SE BROADUS DRIVE, ARCADIA, FL 34266For SaleMLS ID #A4706054, Ryan Miller, HARRY ROBBINS ASSOC INC. Stellar MLS
- $565,0003 bd3 ba1.8k sqft1221 SW SKATES STREET, ARCADIA, FL 34266For SaleMLS ID #A4702053, Jimena Lugo, TOWN & COUNTRY PROPERTIES OF FL. Stellar MLS
- $499,0004 bd3 ba3.3k sqft524 E MAGNOLIA STREET, ARCADIA, FL 34266For SaleMLS ID #C7528688, Brandi Long, EXP REALTY LLC. Stellar MLS
- $649,0003 bd3 ba1.7k sqft5401 SW CARLTON AVENUE, ARCADIA, FL 34266For SaleMLS ID #C7533143, Jessica Vinson, EXP REALTY LLC. Stellar MLS
- $485,0003 bd2 ba1.7k sqft4875 SE APACHE DRIVE, ARCADIA, FL 34266For SaleMLS ID #C7530552, Ana Jaimes, EXP REALTY LLC. Stellar MLS
- $425,0003 bd2 ba2.1k sqft1509 N ARCADIA AVENUE, ARCADIA, FL 34266For SaleMLS ID #C7531960, Brandi Long, EXP REALTY LLC. Stellar MLS
- $385,0003 bd2 ba1.8k sqft627 E MAGNOLIA STREET, ARCADIA, FL 34266For SaleMLS ID #A4709280, Oralia Ramirez, RMZ REALTY INC.. Stellar MLS
- $519,9993 bd2 ba1.3k sqft2480 NW GENES LITTLE ACRES AVENUE, ARCADIA, FL 34266For SaleMLS ID #C7529150, Cliff Ruiz, RE/MAX PALM REALTY. Stellar MLS
- $299,9003 bd2 ba1.7k sqft1881 SE CHERRY DRIVE, ARCADIA, FL 34266For SaleMLS ID #C7531582, Maribel Carrillo, TURNER REALTY, INC.. Stellar MLS
- $325,0004 bd3 ba3k sqft904 PARKVIEW ROAD, ARCADIA, FL 34266For SaleMLS ID #A4710506, Kendall Williams, HOUSE MATCH. Stellar MLS
- $475,0004 bd2 ba1.8k sqft2135 SE CARLSTROM FIELD ROAD, ARCADIA, FL 34266For SaleMLS ID #A4707440, Oralia Ramirez, RMZ REALTY INC.. Stellar MLS
- $370,0003 bd2 ba1.3k sqft5135 SW SMITH AVENUE, ARCADIA, FL 34266For SaleMLS ID #C7532282, Brandi Long, EXP REALTY LLC. Stellar MLS
- $410,0003 bd3 ba2.4k sqft223 N MONROE AVENUE, ARCADIA, FL 34266For SaleMLS ID #A4689811, Sarah Woppman, TOWN & COUNTRY PROPERTIES OF FL. Stellar MLS
- $299,0003 bd2 ba1.8k sqft904 W OAK STREET, ARCADIA, FL 34266For SaleMLS ID #D6149271, Jayson Burtch, CENTURY 21 SUNBELT REALTY. Stellar MLS
- $408,0003 bd3 ba2.7k sqft1508 N ARCADIA AVENUE, ARCADIA, FL 34266For SaleMLS ID #G5101755, Island Iris McDonald, ILLUSTRATED PROPERTIES LLC (CO. Stellar MLS
