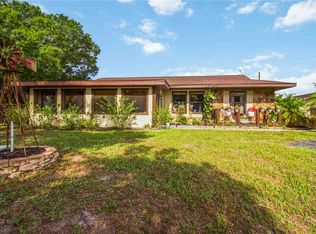
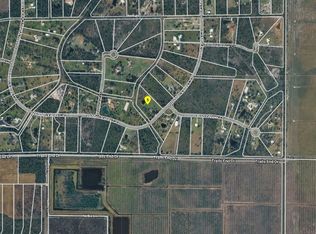
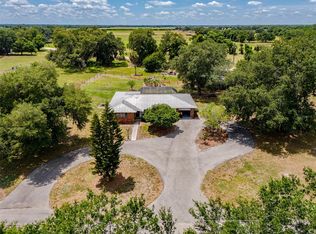
SPACE, PRIVACY & COUNTRY LIVING! Welcome to your own piece of the Florida countryside! This 3-bedroom, 2-bath home sits on 3.75 fully fenced and sectioned acres, offering plenty of room to spread out and enjoy the peaceful country lifestyle. Love animals? You'll appreciate the space and flexibility this property provides for those who want room for their animals and outdoor activities. The roof is only 3 years old, adding valuable peace of mind. Cool off in the screened-in pool, perfect for relaxing and entertaining, or head over to the detached garage/workshop, offering the ideal space for projects, hobbies, equipment, vehicles, or extra storage. If you've been dreaming of a home where you can have space, privacy, animals, and room to enjoy the outdoors, this could be the one you've been waiting for! Come experience country living in Arcadia and see everything this property has to offer.
For sale
$485,000
4875 SE APACHE DRIVE, ARCADIA, FL 34266
3beds
1,719sqft
Single Family Residence
Built in 1986
3.75 Acres Lot
$-- Zestimate®
$282/sqft
$-- HOA
What's special
- 21 hours
- 156
- 9
Zillow last checked:
Listing updated:
Listed by:
Ana Jaimes 863-781-6839,
EXP REALTY LLC 863-494-9009
Source: Stellar MLS,MLS#: C7530552 Originating MLS: Port Charlotte
Originating MLS: Port Charlotte
Facts & features
Interior
Bedrooms & bathrooms
- Bedrooms: 3
- Bathrooms: 2
- Full bathrooms: 2
Primary bedroom
- Features: Built-in Closet
- Level: First
- Area: 182 Square Feet
- Dimensions: 14x13
Bedroom 2
- Features: Built-in Closet
- Level: First
- Area: 168 Square Feet
- Dimensions: 14x12
Bedroom 3
- Features: Built-in Closet
- Level: First
- Area: 120 Square Feet
- Dimensions: 10x12
Primary bathroom
- Level: First
- Area: 66 Square Feet
- Dimensions: 6x11
Bathroom 2
- Level: First
- Area: 45 Square Feet
- Dimensions: 5x9
Dining room
- Level: First
- Area: 132 Square Feet
- Dimensions: 12x11
Kitchen
- Level: First
- Area: 110 Square Feet
- Dimensions: 10x11
Laundry
- Level: First
- Area: 42 Square Feet
- Dimensions: 6x7
Living room
- Level: First
- Area: 280 Square Feet
- Dimensions: 20x14
Heating
- Central
Cooling
- Central Air
Appliances
- Included: Electric Water Heater, Refrigerator, Water Filtration System
- Laundry: Common Area
Features
- Ceiling Fan(s), Central Vacuum, Thermostat
- Flooring: Ceramic Tile
- Has fireplace: No
Interior area
- Total structure area: 3,014
- Total interior livable area: 1,719 sqft
Video & virtual tour
Property
Parking
- Total spaces: 2
- Parking features: Garage
- Garage spaces: 2
Features
- Levels: One
- Stories: 1
- Patio & porch: Covered, Screened
- Exterior features: Other, Private Yard
- Has private pool: Yes
- Pool features: In Ground, Salt Water, Screen Enclosure
- Has spa: Yes
- Spa features: Above Ground
Lot
- Size: 3.75 Acres
- Features: Farm, In County
Details
- Parcel number: 033925035200000070
- Zoning: RM
- Special conditions: None
Construction
Type & style
- Home type: SingleFamily
- Property subtype: Single Family Residence
Materials
- Block, Stucco
- Foundation: Slab
- Roof: Metal
Condition
- New construction: No
- Year built: 1986
Utilities & green energy
- Sewer: Septic Tank
- Water: Well
- Utilities for property: Cable Available, Electricity Connected, Phone Available
Community & HOA
Community
- Pet fee: $0 monthly
- Subdivision: SAN JOSE ESTATES
HOA
- Has HOA: No
Location
- Region: Arcadia
Financial & listing details
- Price per square foot: $282/sqft
- Tax assessed value: $316,932
- Annual tax amount: $5,493
- Date on market: 9/9/2026
- Ownership: Fee Simple
- Total actual rent: 0
- Electric utility on property: Yes
- Road surface type: Dirt
Estimated market value
Not available
Estimated sales range
Not available
Not available
Price history
| Date | Event | Price |
|---|---|---|
| 9/9/2026 | Listed for sale | $485,000+47.4%$282/sqft |
Source:  Stellar MLS #C7530552 Report a problem Stellar MLS #C7530552 Report a problem | ||
| 7/12/2024 | Listing removed | $329,000-0.3%$191/sqft |
Source: Stellar MLS #A4500149 Report a problem | ||
| 6/28/2021 | Sold | $330,000+0.3%$192/sqft |
Source: Public Record Report a problem | ||
| 5/13/2021 | Pending sale | $329,000$191/sqft |
Source: Stellar MLS #A4500149 Report a problem | ||
| 5/7/2021 | Listed for sale | $329,000+10%$191/sqft |
Source: Stellar MLS #A4500149 Report a problem | ||
| 11/5/2020 | Listing removed | $299,000$174/sqft |
Source: TOWN & COUNTRY PROPERTIES OF FL #A4482153 Report a problem | ||
| 10/28/2020 | Listed for sale | $299,000+27.2%$174/sqft |
Source: TOWN & COUNTRY PROPERTIES OF FL #A4482153 Report a problem | ||
| 8/26/2019 | Sold | $235,000-2.1%$137/sqft |
Source: Agent Provided Report a problem | ||
| 6/24/2019 | Price change | $240,000-4%$140/sqft |
Source: CHARLOTTE COUNTY REALTY #C7416055 Report a problem | ||
| 5/23/2019 | Listed for sale | $250,000$145/sqft |
Source: CHARLOTTE COUNTY REALTY #C7416055 Report a problem | ||
Public tax history
| Year | Property taxes | Tax assessment |
|---|---|---|
| 2024 | $5,413 +0.5% | $316,932 +2.3% |
| 2023 | $5,383 +3% | $309,675 +4.1% |
| 2022 | $5,225 +81.6% | $297,550 +61.3% |
| 2021 | $2,878 +14.3% | $184,485 +13.6% |
| 2020 | $2,519 +101.5% | $162,437 +83.1% |
| 2019 | $1,250 +2.2% | $88,732 +1.9% |
| 2018 | $1,224 | $87,078 +2.1% |
| 2017 | $1,224 | $85,287 +2.1% |
| 2016 | -- | $83,533 +0.7% |
| 2015 | -- | $82,952 +0.8% |
| 2014 | $1,002 | $82,294 +1.5% |
| 2013 | -- | $81,078 +1.7% |
| 2012 | -- | $79,723 +6.5% |
| 2011 | -- | $74,865 +1.5% |
| 2010 | -- | $73,759 +2.7% |
| 2009 | -- | $71,820 +0.1% |
| 2008 | -- | $71,748 +3% |
| 2007 | -- | $69,658 +2.5% |
| 2006 | -- | $67,959 +43.6% |
| 2005 | -- | $47,321 -28% |
| 2004 | -- | $65,744 +1.9% |
| 2003 | -- | $64,517 +2.4% |
| 2002 | -- | $63,005 +1.6% |
| 2001 | -- | $62,013 +3% |
| 2000 | -- | $60,207 |
Find assessor info on the county website
Monthly payment
Est. payment
Payment breakdown
Explore the cost of this home by adjusting the details. Changes won't be saved.Climate risks
Neighborhood: 34266
Nearby schools
Schools provided by the listing agent
- Elementary: Nocatee Elementary School
- Middle: DeSoto Middle School
- High: DeSoto County High School
Source: Stellar MLS. This data may not be complete. We recommend contacting the local school district to confirm school assignments for this home.

Similar homes
- $--3 bd2 ba1.7k sqft1549 SW Wisteria St, Arcadia, FL 34266Auction
 Auction.com 2
 - $--3 bd2 ba2k sqft3500 Hidden Valley Cir, Punta Gorda, FL 33982Auction
 ServiceLink Auction
 - $505,0003 bd2 ba1.5k sqft2087 SW GARNER AVENUE, ARCADIA, FL 34266For Sale
 MLS ID #C7525352, Jeorgia Sutton, SELLSTATE VISION REALTY. Stellar MLS
 - $449,0003 bd2 ba1.9k sqft11604 SE SHELFER AVENUE, ARCADIA, FL 34266For Sale
 MLS ID #C7527406, Brandi Long, EXP REALTY LLC. Stellar MLS
 - $575,0003 bd3 ba1.8k sqft1221 SW SKATES STREET, ARCADIA, FL 34266For SaleMLS ID #A4702053, Jimena Lugo, TOWN & COUNTRY PROPERTIES OF FL. Stellar MLS
- $399,0003 bd2 ba1.4k sqft2798 SE LOVEJOY STREET, ARCADIA, FL 34266For SaleMLS ID #C7527105, Brandi Long, EXP REALTY LLC. Stellar MLS
- $530,0003 bd2 ba1.3k sqft2480 NW GENES LITTLE ACRES AVENUE, ARCADIA, FL 34266For SaleMLS ID #C7529150, Cliff Ruiz, RE/MAX PALM REALTY. Stellar MLS
- $311,0003 bd2 ba1.3k sqft2260 SW LOIS AVENUE, ARCADIA, FL 34266For SaleMLS ID #OM728541, David Hackbart, SELLSTATE NEXT GENERATION REALTY. Stellar MLS
- $545,0003 bd2 ba1.6k sqft11354 SE SOUTH HOG BAY AVENUE, ARCADIA, FL 34266For SaleMLS ID #C7526990, Brandi Long, EXP REALTY LLC. Stellar MLS
- $370,0003 bd2 ba1.3k sqft5135 SW SMITH AVENUE, ARCADIA, FL 34266For SaleMLS ID #C7529808, Brandi Long, EXP REALTY LLC. Stellar MLS
- $350,0003 bd2 ba2.3k sqft118 S HERNANDO AVENUE, ARCADIA, FL 34266For SaleMLS ID #C7530199, Christina Mosqueda, EXP REALTY LLC. Stellar MLS
- $625,0004 bd2 ba1.8k sqft4135 SW LANGFORD STREET, ARCADIA, FL 34266For SaleMLS ID #C7530202, Mark Fennig, KELLER WILLIAMS REALTY NAPLES. Stellar MLS
- $599,0003 bd2 ba1.8k sqft1277 SW EAST CREEK TRAIL, ARCADIA, FL 34266For SaleMLS ID #C7528254, Jessica Vinson, EXP REALTY LLC. Stellar MLS
- $295,0002 bd2 ba2k sqft4538 NE Cubitis Ave, Arcadia, FL 34266For Sale
 MLS ID #2026035899, Violet Kalinowski, EXP Realty LLC. Florida Gulf Coast MLS
 - $299,0003 bd2 ba1.4k sqft5587 SW HIGHWAY 17, ARCADIA, FL 34266For SaleMLS ID #C7527458, Jessica Vinson, EXP REALTY LLC. Stellar MLS
- $525,0002 bd2 ba1.1k sqft8056 SW HORSE CREEK ROAD, ARCADIA, FL 34266For SaleMLS ID #C7518555, Savannah Zarris, SELLSTATE VISION REALTY. Stellar MLS
- $605,0003 bd2 ba2.3k sqft2481 NE FAYE TERRACE, ARCADIA, FL 34266For SaleMLS ID #C7521411, Brandi Long, EXP REALTY LLC. Stellar MLS
- $569,0003 bd2 ba1.6k sqft4806 SW COUNTY ROAD 769, ARCADIA, FL 34269For SaleMLS ID #C7526799, Sean Lehew, MARINA PARK REALTY LLC. Stellar MLS
- $429,9003 bd2 ba1.5k sqft3472 NE DAVIS STREET, ARCADIA, FL 34266For SaleMLS ID #A4701122, John Maraia, FLORIDA STYLE REALTY. Stellar MLS
- $399,9003 bd2 ba1.4k sqft195 SUMMERSET DRIVE, PUNTA GORDA, FL 33982For SaleMLS ID #C7530166, Nick Demers, RE/MAX PALM REALTY. Stellar MLS
