Under contract-accepting backup offers. Short Sale. Tucked away on over an acre and a half in the peaceful countryside of Arcadia, this fully furnished retreat is the kind of property people wait years to find. From the moment you arrive at 7597 SE Highway 31, you begin to realize this is not just another home on the market, but a lifestyle opportunity that offers space, privacy, personality, and comfort all in one. If you have been searching for a place where you can slow down without sacrificing style, you may have just found it. Inside, the warmth of real wood flooring flows throughout the entire home, creating a timeless feel that instantly makes you feel welcome. The open living design connects the living room, dining area, and kitchen in a way that naturally brings people together, whether you are entertaining friends, hosting family gatherings, or simply enjoying a quiet evening at home. The kitchen was designed to impress, featuring granite countertops, trendy backsplash details, newer smart appliances, and a custom pop-up TV built directly into the countertop, adding a level of fun and convenience you rarely see. It becomes the kind of kitchen people gather in and never want to leave. The primary suite feels like its own private getaway, complete with a custom walk-in closet designed with both function and style in mind. The bathrooms continue the home’s modern yet cozy feel with updated finishes that make everyday living feel elevated. Even the laundry room has been thoughtfully designed with built-in storage and a stackable washer and dryer to maximize convenience and organization. Step outside and the experience only gets better. Spacious front and back porches invite you to start your mornings with coffee while watching the sunrise or end your evenings relaxing under the stars. The private inground pool creates the perfect setting for Florida afternoons, while the fire pit area adds the perfect touch for cool evenings and gathering with friends. There is also a detached garage along with a full RV hookup, giving you room for extra vehicles, recreational toys, or visiting guests. With animal-friendly zoning already in place, this property opens the door to the country lifestyle many dream about, whether that includes goats, chickens, pigs, or simply extra room to roam. Major upgrades have already been completed, including a 2022 roof and 2022 A/C system, allowing the next owner to move in with confidence and peace of mind. Modern lighting fixtures throughout the home tie everything together with a stylish, inviting feel that perfectly balances comfort and character. Best of all, the home is being sold fully furnished, including décor, making this a truly move-in-ready opportunity where you can begin enjoying the lifestyle immediately from day one. Conveniently located along Florida State Road 31 with easy access to Punta Gorda, Fort Myers, and Port Charlotte, the property combines peaceful country living with accessibility to everyday conveniences. Nearby grocery shopping includes Winn-Dixie, Publix Super Market, and Walmart Supercenter. Medical facilities nearby include HCA Florida Fawcett Hospital, Bayfront Health Punta Gorda, and DeSoto Memorial Hospital. Area schools include Memorial Elementary School, DeSoto Middle School, and DeSoto County High School. Travel is also convenient with access to Punta Gorda Airport, Southwest Florida International Airport, and nearby connections to Interstate 75 for commuting throughout Southwest Florida.
Accepting backups
$359,000
7597 SE HIGHWAY 31, ARCADIA, FL 34266
3beds
1,161sqft
Single Family Residence
Built in 1975
1.57 Acres Lot
$-- Zestimate®
$309/sqft
$-- HOA
What's special
Detached garageFull rv hookupPrivate inground poolGranite countertopsStackable washer and dryerFire pit areaNewer smart appliances
- 111 days
- 48
- 4
Likely to sell faster than
Zillow last checked:
Listing updated:
Listed by:
Jayson Burtch 941-740-2930,
CENTURY 21 SUNBELT REALTY 941-235-6610,
Thomas Sons 941-889-9509,
CENTURY 21 SUNBELT REALTY
Source: Stellar MLS,MLS#: D6147543 Originating MLS: Englewood
Originating MLS: Englewood
Facts & features
Interior
Bedrooms & bathrooms
- Bedrooms: 3
- Bathrooms: 2
- Full bathrooms: 2
Rooms
- Room types: Utility Room
Primary bedroom
- Features: Walk-In Closet(s)
- Level: First
- Area: 160 Square Feet
- Dimensions: 10x16
Bedroom 2
- Features: Ceiling Fan(s), Built-in Closet
- Level: First
- Area: 84 Square Feet
- Dimensions: 12x7
Bedroom 3
- Features: Ceiling Fan(s), Built-in Closet
- Level: First
- Area: 90 Square Feet
- Dimensions: 9x10
Primary bathroom
- Features: Dual Sinks, Tub With Shower, Window/Skylight in Bath
- Level: First
- Area: 64 Square Feet
- Dimensions: 8x8
Bathroom 2
- Features: Single Vanity
- Level: First
- Area: 54 Square Feet
- Dimensions: 6x9
Balcony porch lanai
- Level: First
- Area: 220 Square Feet
- Dimensions: 22x10
Dining room
- Level: First
- Area: 80 Square Feet
- Dimensions: 8x10
Kitchen
- Features: Granite Counters
- Level: First
- Area: 110 Square Feet
- Dimensions: 11x10
Living room
- Level: First
- Area: 209 Square Feet
- Dimensions: 19x11
Heating
- Central
Cooling
- Central Air
Appliances
- Included: Dishwasher, Electric Water Heater, Microwave, Range, Refrigerator
- Laundry: Inside, Laundry Room
Features
- Ceiling Fan(s), Open Floorplan, Solid Surface Counters, Split Bedroom, Stone Counters, Thermostat, Walk-In Closet(s)
- Flooring: Tile, Hardwood
- Doors: French Doors
- Has fireplace: No
- Furnished: Yes
Interior area
- Total structure area: 2,653
- Total interior livable area: 1,161 sqft
Video & virtual tour
Property
Parking
- Total spaces: 1
- Parking features: Driveway
- Garage spaces: 1
- Has uncovered spaces: Yes
Features
- Levels: One
- Stories: 1
- Patio & porch: Enclosed, Front Porch, Rear Porch, Screened
- Exterior features: Lighting, Private Mailbox, Private Yard, Storage
- Has private pool: Yes
- Pool features: Gunite, In Ground, Lighting, Outside Bath Access
- On waterfront: Yes
- Waterfront features: Pond, Pond Access
- Body of water: POND
Lot
- Size: 1.57 Acres
- Dimensions: 192 x 357
- Features: Zoned for Horses
- Residential vegetation: Trees/Landscaped
Details
- Additional structures: Shed(s)
- Parcel number: 033925035200000060
- Zoning: RM
- Special conditions: Short Sale
Construction
Type & style
- Home type: SingleFamily
- Property subtype: Single Family Residence
Materials
- Wood Frame
- Foundation: Slab
- Roof: Shingle
Condition
- Completed
- New construction: No
- Year built: 1975
Utilities & green energy
- Sewer: Septic Tank
- Water: Well
- Utilities for property: Electricity Connected
Community & HOA
Community
- Security: Smoke Detector(s)
- Pet fee: $0 monthly
- Subdivision: SAN JOSE ESTATES
HOA
- Has HOA: No
Location
- Region: Arcadia
Financial & listing details
- Price per square foot: $309/sqft
- Tax assessed value: $238,844
- Annual tax amount: $3,578
- Date on market: 5/22/2026
- Cumulative days on market: 179 days
- Listing terms: Cash,Conventional,FHA,USDA Loan,VA Loan
- Ownership: Fee Simple
- Total actual rent: 0
- Electric utility on property: Yes
- Road surface type: Paved
Estimated market value
Not available
Estimated sales range
Not available
Not available
Price history
| Date | Event | Price |
|---|---|---|
| 8/11/2026 | Listed for sale | $359,000$309/sqft |
Source:  Stellar MLS #D6147543 Report a problem Stellar MLS #D6147543 Report a problem | ||
| 7/19/2026 | Contingent | $359,000$309/sqft |
Source: Stellar MLS #D6147543 Report a problem | ||
| 6/3/2026 | Price change | $359,000-1.6%$309/sqft |
Source: Stellar MLS #D6147543 Report a problem | ||
| 5/22/2026 | Listed for sale | $365,000-3.7%$314/sqft |
Source: Stellar MLS #D6147543 Report a problem | ||
| 4/30/2026 | Listing removed | $379,000$326/sqft |
Source: Stellar MLS #C7519644 Report a problem | ||
| 3/29/2026 | Price change | $379,000-5%$326/sqft |
Source: Stellar MLS #C7519644 Report a problem | ||
| 1/8/2026 | Listed for sale | $399,000+5%$344/sqft |
Source: Stellar MLS #C7519644 Report a problem | ||
| 3/11/2025 | Sold | $380,000$327/sqft |
Source: Stellar MLS #C7504379 Report a problem | ||
| 2/8/2025 | Pending sale | $380,000$327/sqft |
Source: Stellar MLS #C7504379 Report a problem | ||
| 2/4/2025 | Listed for sale | $380,000+58.3%$327/sqft |
Source: Stellar MLS #C7504379 Report a problem | ||
| 7/12/2024 | Listing removed | $240,000+6.7%$207/sqft |
Source: Stellar MLS #A4495521 Report a problem | ||
| 5/25/2021 | Sold | $225,000-6.3%$194/sqft |
Source: Stellar MLS #A4495521 Report a problem | ||
| 4/7/2021 | Pending sale | $240,000$207/sqft |
Source: Stellar MLS #A4495521 Report a problem | ||
| 3/31/2021 | Listed for sale | $240,000$207/sqft |
Source: Stellar MLS #A4495521 Report a problem | ||
| 3/28/2021 | Pending sale | $240,000$207/sqft |
Source: Stellar MLS #A4495521 Report a problem | ||
| 3/25/2021 | Listed for sale | $240,000+6.7%$207/sqft |
Source: Stellar MLS #A4495521 Report a problem | ||
| 12/5/2019 | Listing removed | $225,000$194/sqft |
Source: RE/MAX Palm Realty #C7419430 Report a problem | ||
| 11/14/2019 | Price change | $225,000-2.1%$194/sqft |
Source: RE/MAX PALM PCS #C7419430 Report a problem | ||
| 10/16/2019 | Price change | $229,900-4.2%$198/sqft |
Source: RE/MAX PALM PCS #C7419430 Report a problem | ||
| 10/11/2019 | Listed for sale | $239,900$207/sqft |
Source: RE/MAX PALM PCS #C7419430 Report a problem | ||
| 9/18/2019 | Pending sale | $239,900$207/sqft |
Source: RE/MAX Palm Realty #C7419430 Report a problem | ||
| 9/6/2019 | Price change | $239,900-3.7%$207/sqft |
Source: RE/MAX PALM PCS #C7419430 Report a problem | ||
| 8/25/2019 | Listed for sale | $249,000+62.7%$214/sqft |
Source: RE/MAX PALM PCS #C7419430 Report a problem | ||
| 7/11/2016 | Sold | $153,000+2.3%$132/sqft |
Source: Stellar MLS #C7225605 Report a problem | ||
| 5/25/2016 | Pending sale | $149,500$129/sqft |
Source: MARTIN REALTY CO #C7225605 Report a problem | ||
| 5/23/2016 | Listed for sale | $149,500+24.6%$129/sqft |
Source: MARTIN REALTY CO #C7225605 Report a problem | ||
| 9/3/2013 | Sold | $120,000-11.1%$103/sqft |
Source: Public Record Report a problem | ||
| 10/6/2004 | Sold | $135,000+61.7%$116/sqft |
Source: Public Record Report a problem | ||
| 12/23/1998 | Sold | $83,500$72/sqft |
Source: Public Record Report a problem | ||
Public tax history
| Year | Property taxes | Tax assessment |
|---|---|---|
| 2024 | $3,471 +14.9% | $238,844 +15.1% |
| 2023 | $3,021 -25.8% | $207,559 -7.9% |
| 2022 | $4,070 +32.6% | $225,472 +47.9% |
| 2021 | $3,070 +10.5% | $152,457 +12% |
| 2020 | $2,777 +82.2% | $136,144 +30.8% |
| 2019 | $1,524 +2% | $104,105 +1.9% |
| 2018 | $1,494 | $102,164 +1.2% |
| 2017 | $1,494 | $100,999 +13.6% |
| 2016 | -- | $88,915 +5.1% |
| 2015 | -- | $84,638 +1% |
| 2014 | $1,694 | $83,788 +5.3% |
| 2013 | -- | $79,534 -1.2% |
| 2012 | -- | $80,533 -10% |
| 2011 | -- | $89,444 -7.6% |
| 2010 | -- | $96,798 -12.1% |
| 2009 | -- | $110,091 +0.1% |
| 2008 | -- | $109,981 +5.9% |
| 2007 | -- | $103,820 +2.5% |
| 2006 | -- | $101,288 +3% |
| 2005 | -- | $98,338 +35.8% |
| 2004 | -- | $72,415 +1.9% |
| 2003 | -- | $71,064 +2.3% |
| 2002 | -- | $69,464 +0.7% |
| 2001 | -- | $68,954 +3% |
| 2000 | -- | $66,946 |
Find assessor info on the county website
Monthly payment
Est. payment
Payment breakdown
Explore the cost of this home by adjusting the details. Changes won't be saved.Climate risks
Neighborhood: 34266
Nearby schools
Schools provided by the listing agent
- Elementary: Nocatee Elementary School
- Middle: DeSoto Middle School
- High: DeSoto County High School
Source: Stellar MLS. This data may not be complete. We recommend contacting the local school district to confirm school assignments for this home.


Similar homes
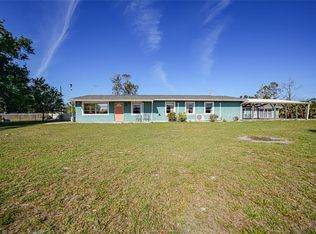
- $370,0003 bd2 ba1.3k sqft5135 SW SMITH AVENUE, ARCADIA, FL 34266For Sale
 MLS ID #C7529808, Brandi Long, EXP REALTY LLC. Stellar MLS
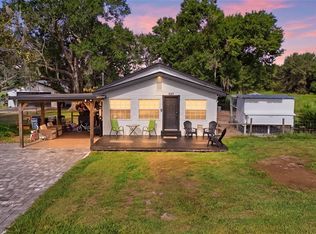
 - $399,0003 bd2 ba1.4k sqft2798 SE LOVEJOY STREET, ARCADIA, FL 34266For Sale
 MLS ID #C7527105, Brandi Long, EXP REALTY LLC. Stellar MLS
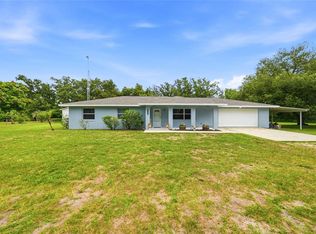
 - $349,9993 bd2 ba1.3k sqft1601 SE Sheila Dr, Arcadia, FL 34266For Sale
 MLS ID #2026027618, Ryan Joyce, Marina Park Realty LLC. Florida Gulf Coast MLS
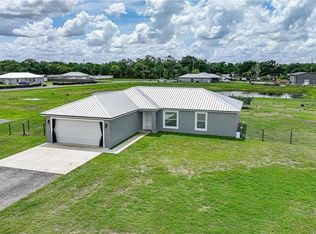
 - $299,0003 bd2 ba1.4k sqft5587 SW HIGHWAY 17, ARCADIA, FL 34266For Sale
 MLS ID #C7527458, Jessica Vinson, EXP REALTY LLC. Stellar MLS
 - $319,9003 bd2 ba1.4k sqft1102 N ARCADIA AVENUE, ARCADIA, FL 34266For SaleMLS ID #A4697319, Sarah Woppman, TOWN & COUNTRY PROPERTIES OF FL. Stellar MLS
- $370,0002 bd1 ba912 sqft2207 SW BLOSSOM AVENUE, ARCADIA, FL 34266For SaleMLS ID #C7520150, Justus Koester, NATIONAL LAND REALTY LLC. Stellar MLS
- $399,9003 bd2 ba1.4k sqft195 SUMMERSET DRIVE, PUNTA GORDA, FL 33982For SaleMLS ID #C7530166, Nick Demers, RE/MAX PALM REALTY. Stellar MLS
- $259,0003 bd2 ba1.1k sqft2403 SE POINTER AVENUE, ARCADIA, FL 34266For SaleMLS ID #C7525175, Brandi Long, EXP REALTY LLC. Stellar MLS
- $319,0003 bd2 ba1.2k sqft4651 SW PROVAU AVENUE, ARCADIA, FL 34266For SaleMLS ID #D6148275, Jayson Burtch, CENTURY 21 SUNBELT REALTY. Stellar MLS
- $379,0004 bd2 ba1.6k sqft1620 SE HAVEN DRIVE, ARCADIA, FL 34266For SaleMLS ID #A4689134, Jose Zamora, REMAX LANDMARK. Stellar MLS
- $179,9003 bd1 ba1k sqft2727 SW HIGHWAY 17, ARCADIA, FL 34266For SaleMLS ID #O6431048, Jessica Shaver, LAIN REALTY & PROPERTY MANAGEMENT. Stellar MLS
- $235,9002 bd1 ba1.1k sqft5549 SW SHORES AVENUE, ARCADIA, FL 34266For SaleMLS ID #C7526813, Brandi Long, EXP REALTY LLC. Stellar MLS
- $339,0002 bd2 ba1.3k sqft5380 SABAL PALM LANE, PUNTA GORDA, FL 33982For SaleMLS ID #C7528684, J. Lyn Bevis, RE/MAX HARBOR REALTY. Stellar MLS
- $429,9003 bd2 ba1.5k sqft3472 NE DAVIS STREET, ARCADIA, FL 34266For SaleMLS ID #A4701122, John Maraia, FLORIDA STYLE REALTY. Stellar MLS
- $349,9003 bd1 ba1k sqft3173 PEACE RIVER DRIVE, PUNTA GORDA, FL 33983For SaleMLS ID #C7529946, Nick Demers, RE/MAX PALM REALTY. Stellar MLS
- $229,0003 bd2 ba1.6k sqft5635 SW BRAHMA AVENUE, ARCADIA, FL 34266For SaleMLS ID #B4902293, Erin Clements, FAITH AND FAMILY REALTY LLC. Stellar MLS
- $525,0002 bd2 ba1.1k sqft8056 SW HORSE CREEK ROAD, ARCADIA, FL 34266For SaleMLS ID #C7518555, Savannah Zarris, SELLSTATE VISION REALTY. Stellar MLS
- $349,0003 bd2 ba1.7k sqft2261 BENGAL COURT, PUNTA GORDA, FL 33983For SaleMLS ID #C7529970, Timothy May, EXP REALTY LLC. Stellar MLS
- $249,0002 bd2 ba1.4k sqft4981 NW HICKORY STREET, ARCADIA, FL 34266For SaleMLS ID #C7525244, Jeorgia Sutton, SELLSTATE VISION REALTY. Stellar MLS
- $299,0003 bd2 ba1k sqft10876 SW WALKER ROAD, ARCADIA, FL 34269For SaleMLS ID #C7526655, Brittany Livingston, AMICK REALTY, INC.. Stellar MLS
