Skip main navigation
Sold for $290,000
  • $290,000

    4981 SE Apache Dr, Arcadia, FL 34266

    3beds
    1,536sqft
    Single Family Residence
    Built in 1973
    1.57 Acres Lot
    $287,000 Zestimate®
    $189/sqft
    $1,790 Estimated rent

    Home value

    $287,000

    Estimated sales range

    Not available

    $1,790/mo

    Zestimate® history
    Loading
    Loading...

    Owner options

    List your home for rent

    $1,790/mo

    Rent Zestimate®

    Find your next renter with Zillow Rental Manager. Plus, with online applications, you can quickly screen prospective tenants – for free.

    Learn more

    $1,790/mo

    Rent Zestimate®

    Refinance and save

    $1,952/mo

    Est. payment

    Refinancing to a lower rate could help reduce your monthly payments and save thousands over the life of the loan.

    See today's rates

    $1,952/mo

    Est. payment

    Explore your selling options

    Work with a Zillow partner agent

    Leverage their expertise and Zillow's premium Showcase listings to get your home seen by more buyers.

    Get started

    List with your own agent

    Get your home in front of millions of buyers by listing it on Zillow.

    Learn how to do it

    Sell it yourself

    Take full control of how buyers see your home on Zillow by listing For Sale by Owner (FSBO).

    List your home

    What's special

    Fruit treesModern updatesTwo wellsCamera security systemGorgeous landPower and waterCovered back lanai
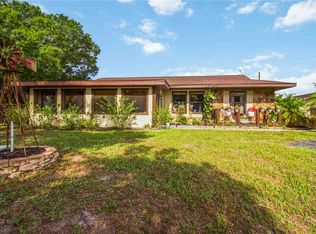
    This incredibly maintained 3-bedroom, 2-bathroom concrete block beauty is the kind of home that makes you feel the love the second you step through the door. The current owners have poured their hearts into updates, and it shows—3 newer mini-split A/C systems keep things cool, a 2023 roof has you covered (literally!), and a camera security system gives you peace of mind. Sitting on 1.57 acres, this property is a homesteader’s paradise—bring the chickens, plant the garden, and enjoy the fruit trees already thriving in your backyard! With two wells (one for the house and one for irrigation), your plants and animals will never go thirsty. Inside, the home is bright, updated, and absolutely move-in ready. The kitchen overlooks the spacious living area, so you’re never out of the conversation while cooking. The bedrooms are generously sized, storage is everywhere, and there’s even a bonus pantry room—because you can never have too much snack space, right? Let’s talk about outdoor living! The covered back lanai is perfect for morning coffee dates or evening relaxation. Need a space for projects? The detached garage/workshop (with power and water) is ready for all your DIY dreams. And here’s the cherry on top—the sellers are even willing to leave some furniture! That means you could be unpacking and relaxing in no time. This home is the total package—modern updates, gorgeous land, and space to truly live. Ready to see it in person? Let’s make it happen!

    Zillow last checked:

    Listing updated:

    Listed by:

    Brandi Long 863-990-7256,

    THE WILLIAMSON GROUP REALTY, I 863-494-9009

    Bought with:

    Heather Gehan, 3515175

    COLDWELL BANKER REALTY

    Source: Stellar MLS,MLS#: C7507232MLS LogoOriginating MLS: Port Charlotte

    Facts & features

    Interior

    Bedrooms & bathrooms
    • Bedrooms: 3
    • Bathrooms: 2
    • Full bathrooms: 2
    Primary bedroom
    • Features: Walk-In Closet(s)
    • Level: First
    Bedroom 2
    • Features: Built-in Closet
    • Level: First
    • Area: 118.75 Square Feet
    • Dimensions: 12.5x9.5
    Bedroom 3
    • Features: Built-in Closet
    • Level: First
    • Area: 150.65 Square Feet
    • Dimensions: 13.1x11.5
    Den
    • Level: First
    • Area: 112.53 Square Feet
    • Dimensions: 12.1x9.3
    Kitchen
    • Level: First
    • Area: 141.36 Square Feet
    • Dimensions: 15.2x9.3
    Living room
    • Level: First
    • Area: 242.67 Square Feet
    • Dimensions: 18.11x13.4
    Heating
    • Central
    Cooling
    • Central Air
    Appliances
    • Included: Dishwasher, Dryer, Range, Range Hood, Refrigerator, Washer
    • Laundry: In Garage
    Features
    • Eating Space In Kitchen, Walk-In Closet(s)
    • Flooring: Laminate, Luxury Vinyl
    • Has fireplace: No
    Interior area
    • Total structure area: 2,696
    • Total interior livable area: 1,536 sqft

    Property

    Parking
    • Total spaces: 3
    • Parking features: Garage, Carport
    • Garage spaces: 1
    • Carport spaces: 2
    • Covered spaces: 3
    • Details: Garage Dimensions: 22x40
    Features
    • Levels: One
    • Stories: 1
    • Exterior features: Lighting, Storage
    Lot
    • Size: 1.57 Acres
    • Features: Corner Lot, In County, Zoned for Horses
    • Residential vegetation: Fruit Trees, Mature Landscaping, Trees/Landscaped
    Details
    • Additional structures: Workshop
    • Parcel number: 033925035200000050
    • Zoning: RM
    • Special conditions: None

    Construction

    Type & style
    • Home type: SingleFamily
    • Property subtype: Single Family Residence
    Materials
    • Block, Stucco
    • Foundation: Slab
    • Roof: Shingle
    Condition
    • Completed
    • New construction: No
    • Year built: 1973

    Utilities & green energy

    • Sewer: Septic Tank
    • Water: Well
    • Utilities for property: Electricity Connected

    Community & HOA

    Community
    • Pet fee: $0 monthly
    • Subdivision: SAN JOSE ESTATES
    HOA
    • Has HOA: No
    Location
    • Region: Arcadia

    Financial & listing details

    • Price per square foot: $189/sqft
    • Tax assessed value: $228,115
    • Annual tax amount: $3,335
    • Date on market: 3/25/2025
    • Cumulative days on market: 41 days
    • Ownership: Fee Simple
    • Total actual rent: 0
    • Electric utility on property: Yes
    • Road surface type: Other

    Price history

    DateEventPrice
    6/18/2025Sold$290,000-3.3%$189/sqft
    Source: Stellar MLS #C7507232 Report a problem
    5/6/2025Pending sale$300,000$195/sqft
    Source: Stellar MLS #C7507232 Report a problem
    4/14/2025Price change$300,000-10.4%$195/sqft
    Source: Stellar MLS #C7507232 Report a problem
    3/25/2025Listed for sale$335,000+458.3%$218/sqft
    Source: Stellar MLS #C7507232 Report a problem
    1/6/2016Sold$60,000$39/sqft
    Source: Public Record Report a problem

    Public tax history

    YearProperty taxesTax assessment
    2024$3,335 +8.3%$160,509 -20.5%
    2023$3,081 -1.8%$201,903 +40.1%
    2022$3,136 +13.4%$144,158 +10%
    2021$2,765 +9%$131,053 +2.8%
    2020$2,535 +5.2%$127,534 +2%
    2019$2,410 +10.9%$125,040 +16%
    2018$2,173 $107,765 +23.4%
    2017$2,173 $87,350 +22%
    2016-- $71,605 +0.7%
    2015-- $71,107 +0.8%
    2014-- $70,543 -0.5%
    2013-- $70,906 -0.5%
    2012-- $71,270 +0.3%
    2011-- $71,023 +1.5%
    2010-- $69,973 +2.7%
    2009-- $68,133 +0.1%
    2008-- $68,065 +3%
    2007-- $66,083 +2.5%
    2006-- $64,471 +3%
    2005-- $62,593 +3%
    2004-- $60,770 +1.9%
    2003-- $59,637 +1.3%
    2002-- $58,895 -3.8%
    2001-- $61,212 +17%
    2000-- $52,299
    Find assessor info on the county website

    Neighborhood: 34266

    Nearby schools

    GreatSchools rating
    Get a cash offer in 3 minutes
    Find out how much your home could sell for in as little as 3 minutes with a no-obligation cash offer.
    Estimated market value
    $287,000
    Get a cash offer in 3 minutes
    Find out how much your home could sell for in as little as 3 minutes with a no-obligation cash offer.
    Estimated market value
    $287,000