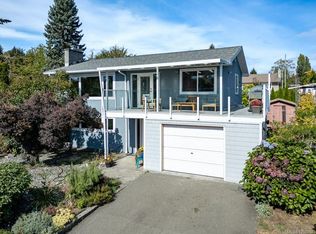
Welcome to this well-maintained family home nestled on a friendly, established street in one of Comox's most convenient neighbourhoods. Just a short walk to Aspen Park Elementary and close to Ecole Robb Road, this spacious split entry home offers over 2,400 sqft of comfortable living space with room for the whole family. The main level features a large, bright living room; and from the kitchen, beautiful mountainscapes and a view of the ocean can be enjoyed. An inspiring backdrop for everyday living. Three bedrooms and a full bathroom complete the upper floor. Downstairs offers exceptional flexibility with a large family room, fourth bedroom, three piece bath and separate entrance ideal for guests, a home office, teens or future suite potential. Enjoy a brand-new hot water tank (2026) plus a furnace that has been professionally maintained and recently serviced. Bright, welcoming and full of potential, this is a solid family home in a fantastic location!
For sale
C$699,900
353 Aitken St, Comox, BC V9M 1K8
4beds
2baths
2,285sqft
Single Family Residence
Built in 1966
7,840 Square Feet Lot
$-- Zestimate®
C$306/sqft
C$-- HOA
What's special
Spacious split entry homeThree bedroomsLarge family roomFourth bedroomThree piece bath
- 15 hours
- 17
- 0
Zillow last checked:
Listing updated:
Listed by:
Tessa Procter Personal Real Estate Corporation,
REMAX Ocean Pacific (Crtny)
Source: VIVA,MLS®#: 1052718
Facts & features
Interior
Bedrooms & bathrooms
- Bedrooms: 4
- Bathrooms: 2
- Main level bathrooms: 1
- Main level bedrooms: 3
Kitchen
- Level: Main
Heating
- Forced Air, Natural Gas
Cooling
- None
Appliances
- Included: Air Filter, Dryer, Oven/Range Electric, Range Hood, Refrigerator, Washer
- Laundry: Inside
Features
- Cathedral Entry, Ceiling Fan(s), Dining/Living Combo, Storage, Workshop
- Flooring: Carpet, Linoleum, Mixed
- Windows: Aluminum Frames, Screens, Skylight(s), Window Coverings
- Basement: Finished,Full,Partially Finished,With Windows,Basement Slab
- Number of fireplaces: 1
- Fireplace features: Living Room
Interior area
- Total structure area: 2,412
- Total interior livable area: 2,285 sqft
Property
Parking
- Total spaces: 3
- Parking features: Driveway, Garage, Garage Door Opener
- Garage spaces: 1
- Has uncovered spaces: Yes
Features
- Entry location: Split Level
- Patio & porch: Balcony/Deck
- Exterior features: Low Maintenance Yard
- Fencing: Full
- Has view: Yes
- View description: Mountain(s), Ocean
- Has water view: Yes
- Water view: Ocean
Lot
- Size: 7,840 Square Feet
- Features: Central Location, Corner Lot, Easy Access, Family-Oriented Neighbourhood, Irregular Lot, Landscaped, Recreation Nearby, Serviced, Shopping Nearby, Southern Exposure
Details
- Additional structures: Shed(s)
- Parcel number: 003781780
- Zoning: R-SSMUH
- Zoning description: Residential
Construction
Type & style
- Home type: SingleFamily
- Property subtype: Single Family Residence
Materials
- Frame Wood, Insulation: Ceiling, Insulation: Walls, Wood Siding
- Foundation: Concrete Perimeter
- Roof: Membrane,Shake
Condition
- Resale
- New construction: No
- Year built: 1966
Utilities & green energy
- Water: Municipal
- Utilities for property: Cable Available, Electricity Connected, Garbage, Natural Gas Connected, Phone Available, Recycling
Community & HOA
Community
- Features: Family-Oriented Neighbourhood
Location
- Region: Comox
Financial & listing details
- Price per square foot: C$306/sqft
- Tax assessed value: C$702,000
- Annual tax amount: C$5,127
- Date on market: 10/21/2026
- Listing terms: Must Be Paid Off
- Ownership: Freehold
- Electric utility on property: Yes
- Road surface type: Paved
Price history
| Date | Event | Price |
|---|---|---|
| 10/21/2026 | Listed for sale | C$699,900C$306/sqft |
Source: VIVA #1052718 Report a problem | ||
Public tax history
Tax history is unavailable.
Climate risks
Neighborhood: V9M
Nearby schools
GreatSchools rating
No schools nearby
We couldn't find any schools near this home.
Similar homes
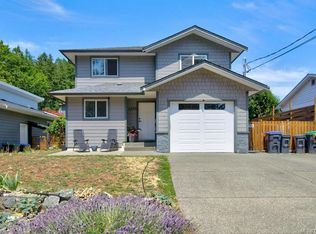
- C$765,0005 bd2 ba2.2k sqft2178 Downey Ave, Comox, BC V9M 1W8For Sale
 MLS ID #1043984, Matthew Zacharias, Engel & Volkers Vancouver Island North. VIVA
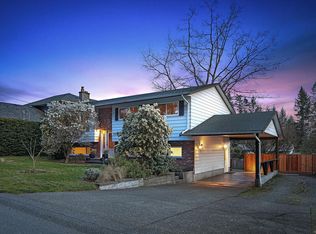
 - C$879,9004 bd3 ba2.1k sqft178 Rodello St, Comox, BC V9M 1V2For Sale
 MLS ID #1045157, Ryan Williams Personal Real Estate Corporation, REMAX Ocean Pacific (CX). VIVA
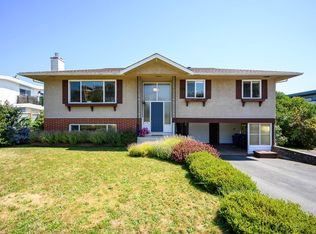
 - C$759,9003 bd2 ba1.9k sqft170 Stewart St, Comox, BC V9M 2T8For Sale
 MLS ID #1049843, Christiaan Horsfall Personal Real Estate Corporation, REMAX Ocean Pacific (CX). VIVA
 - C$719,9004 bd2 ba2k sqft4654 Cruickshank Ave #A, Courtenay, BC V9N 7W6For Sale
 MLS ID #1051810, Derek Weir, REMAX Ocean Pacific (CX). VIVA
