Skip main navigation
Sold for $309,500
  • $309,500

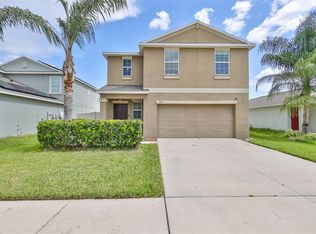
    353 Cascade Bend Dr, Ruskin, FL 33570

    3beds
    1,451sqft
    Single Family Residence
    Built in 2016
    5,600 Square Feet Lot
    $283,900 Zestimate®
    $213/sqft
    $2,257 Estimated rent

    Home value

    $283,900

    $270,000 - $298,000

    $2,257/mo

    Zestimate® history
    Loading
    Loading...

    Owner options

    List your home for rent

    $2,257/mo

    Rent Zestimate®

    Find your next renter with Zillow Rental Manager. Plus, with online applications, you can quickly screen prospective tenants – for free.

    Learn more

    $2,257/mo

    Rent Zestimate®

    Refinance and save

    $2,353/mo

    Est. payment

    Refinancing to a lower rate could help reduce your monthly payments and save thousands over the life of the loan.

    See today's rates

    $2,353/mo

    Est. payment

    Explore your selling options

    Work with a Zillow partner agent

    Leverage their expertise and Zillow's premium Showcase listings to get your home seen by more buyers.

    Get started

    List with your own agent

    Get your home in front of millions of buyers by listing it on Zillow.

    Learn how to do it

    Sell it yourself

    Take full control of how buyers see your home on Zillow by listing For Sale by Owner (FSBO).

    List your home

    What's special

    Large master suiteDog parkMacdill air force baseLaundry roomWood flooringVaulted ceilingSplit bedroom floor plan
    One or more photo(s) has been virtually staged. One of the images is virtually Stated. A well-kept Lennar Annapolis home with a Split bedroom Floor plan in Riverbend West, close to the community pool. This 3 bedroom 2 Bathroom is airy, with vaulted ceiling in the living room area makes it high ceiling. One of the bedrooms with wood flooring. Laundry room with washer and dryer in the unit. The large master suite has a very good size walk-in closet and a double sink at the master bath. The Riverbend West community boasts a pool, playground, and dog park. Centrally located with quick access to I-75, Tampa, Brandon, MacDill Air Force Base, and St. Pete. Simmons Park, Apollo Beach, St. Joseph's Hospital, shopping, and entertainment are all close by.

    Zillow last checked:

    Listing updated:

    Listing Provided by:

    Jessie Xu, PA 941-216-5803,

    EXP REALTY LLC 888-883-8509

    Bought with:

    Robert Leonard, 3318817

    FUTURE HOME REALTY INC

    Source: Stellar MLS,MLS#: A4572887MLS LogoOriginating MLS: Sarasota - Manatee

    Facts & features

    Interior

    Bedrooms & bathrooms
    • Bedrooms: 3
    • Bathrooms: 2
    • Full bathrooms: 2
    Primary bedroom
    • Level: First
    Bedroom 2
    • Level: First
    Bedroom 3
    • Level: First
    Primary bathroom
    • Level: First
    Dining room
    • Level: First
    Great room
    • Level: First
    Kitchen
    • Level: First
    Heating
    • Central, Heat Pump
    Cooling
    • Central Air
    Appliances
    • Included: Dishwasher, Disposal, Dryer, Electric Water Heater, Exhaust Fan, Microwave, Range, Refrigerator, Trash Compactor, Washer
    Features
    • Ceiling Fan(s), Living Room/Dining Room Combo, Primary Bedroom Main Floor, Open Floorplan, Split Bedroom, Walk-In Closet(s)
    • Flooring: Carpet, Ceramic Tile, Laminate
    • Windows: Window Treatments, Hurricane Shutters
    • Has fireplace: No
    Interior area
    • Total structure area: 1,851
    • Total interior livable area: 1,451 sqft

    Property

    Parking
    • Total spaces: 2
    • Parking features: Garage - Attached
    • Attached garage spaces: 2
    Features
    • Levels: One
    • Stories: 1
    • Exterior features: Gray Water System, Irrigation System, Lighting
    Lot
    • Size: 5,600 sqft
    Details
    • Parcel number: U183219A3H00000100009.0
    • Zoning: RSC-9
    • Special conditions: None

    Construction

    Type & style
    • Home type: SingleFamily
    • Property subtype: Single Family Residence
    Materials
    • Block, Stucco
    • Foundation: Slab
    • Roof: Shingle
    Condition
    • New construction: No
    • Year built: 2016

    Utilities & green energy

    • Sewer: Public Sewer
    • Water: None
    • Utilities for property: BB/HS Internet Available, Cable Available, Cable Connected, Electricity Available, Electricity Connected, Phone Available, Sewer Available, Sewer Connected, Sprinkler Meter, Street Lights, Water Available, Water Connected

    Community & neighborhood

    Community
    • Community features: Community Mailbox, Deed Restrictions, Park, Playground, Pool
    Location
    • Region: Ruskin
    • Subdivision: RIVERBEND WEST PH 1

    HOA & financial

    HOA
    • Has HOA: Yes
    • HOA fee: $208 monthly
    • Association name: Neil Wayne
    • Association phone: 813-645-1569
    • Second association name: Riverbend West
    Other fees
    • Pet fee: $0 monthly
    Other financial information
    • Total actual rent: 0

    Other

    Other facts
    • Ownership: Fee Simple
    • Road surface type: Concrete

    Price history

    DateEventPrice
    8/21/2023Sold$309,500$213/sqft
    Source: Stellar MLS #A4572887 Report a problem
    7/24/2023Pending sale$309,500$213/sqft
    Source: Stellar MLS #A4572887 Report a problem
    6/24/2023Price change$309,500-1.3%$213/sqft
    Source: Stellar MLS #A4572887 Report a problem
    6/10/2023Price change$313,500-1.9%$216/sqft
    Source: Stellar MLS #A4572887 Report a problem
    6/8/2023Listed for sale$319,500+57.4%$220/sqft
    Source: Stellar MLS #A4572887 Report a problem
    11/18/2020Listing removed$1,625$1/sqft
    Source: INVESTPRO PROPERTIES INC #T3274906 Report a problem
    11/10/2020Sold$203,000-1%$140/sqft
    Source: Public Record Report a problem
    11/6/2020Listed for rent$1,625$1/sqft
    Source: INVESTPRO PROPERTIES INC #T3274906 Report a problem
    10/13/2020Pending sale$205,000$141/sqft
    Source: HERBERT R. FISHER REALTY #T3254533 Report a problem
    10/4/2020Price change$205,000-2.4%$141/sqft
    Source: HERBERT R. FISHER REALTY #T3254533 Report a problem
    8/20/2020Pending sale$210,000$145/sqft
    Source: HERBERT R. FISHER REALTY #T3254533 Report a problem
    8/5/2020Listed for sale$210,000+24.2%$145/sqft
    Source: HERBERT R. FISHER REALTY #T3254533 Report a problem
    1/10/2017Sold$169,100-10.8%$117/sqft
    Source: Public Record Report a problem
    10/31/2016Sold$189,490$131/sqft
    Source: Agent Provided Report a problem

    Public tax history

    YearProperty taxesTax assessment
    2025$7,750 +20.5%$226,896 -0.7%
    2024$6,430 -2.8%$228,579 +22.6%
    2023$6,618 +7.2%$186,375 +10%
    2022$6,174 +8.7%$169,432 +10%
    2021$5,680 +22.5%$154,029 +5.9%
    2020$4,638 +2.1%$145,507 +2.3%
    2019$4,545 $142,236 +1.9%
    2018$4,545 +1.2%$139,584 +3.6%
    2017$4,492 -15.3%$134,779 +2306.8%
    2016$5,304 $5,600

    Find assessor info on the county website

    Neighborhood: 33570

    Nearby schools

    GreatSchools rating
    Schools provided by the listing agent
    • Elementary: Ruskin-HB
    • Middle: Shields-HB
    • High: Lennard-HB

    Source: Stellar MLS. This data may not be complete. We recommend contacting the local school district to confirm school assignments for this home.

    Get a cash offer in 3 minutes
    Find out how much your home could sell for in as little as 3 minutes with a no-obligation cash offer.
    Estimated market value
    $283,900
    Get a cash offer in 3 minutes
    Find out how much your home could sell for in as little as 3 minutes with a no-obligation cash offer.
    Estimated market value
    $283,900