Skip main navigation
Sold for $340,000
  • $340,000

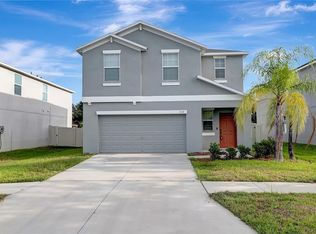
    355 Cascade Bend Dr, Ruskin, FL 33570

    4beds
    1,881sqft
    Single Family Residence
    Built in 2016
    5,600 Square Feet Lot
    $307,600 Zestimate®
    $181/sqft
    $2,487 Estimated rent

    Home value

    $307,600

    $292,000 - $323,000

    $2,487/mo

    Zestimate® history
    Loading
    Loading...

    Owner options

    List your home for rent

    $2,487/mo

    Rent Zestimate®

    Find your next renter with Zillow Rental Manager. Plus, with online applications, you can quickly screen prospective tenants – for free.

    Learn more

    $2,487/mo

    Rent Zestimate®

    Refinance and save

    $2,376/mo

    Est. payment

    Refinancing to a lower rate could help reduce your monthly payments and save thousands over the life of the loan.

    See today's rates

    $2,376/mo

    Est. payment

    Explore your selling options

    Work with a Zillow partner agent

    Leverage their expertise and Zillow's premium Showcase listings to get your home seen by more buyers.

    Get started

    List with your own agent

    Get your home in front of millions of buyers by listing it on Zillow.

    Learn how to do it

    Sell it yourself

    Take full control of how buyers see your home on Zillow by listing For Sale by Owner (FSBO).

    List your home

    What's special

    Spacous floor plan
    Buyers financing fell through, clear inspection report! All it needs is the apprasial and you!!! This charming and well-maintained home is nestled in a peaceful neighborhood. All appliance are 3 years old, a tankless water heater, carpet only in the bedrooms, and a fenced in backyard! From the moment you step through the front door, you'll be captivated by the warm and inviting atmosphere. This home boasts a spacous floor plan, providing ample space for the whole family. The open-concept living area downstairs creates a seamless flow, making it perfect for entertaining guests or spending quality time together. This home offers 4 generous bedrooms plus a flex/loft area including upstairs laundry.

    Zillow last checked:

    Listing updated:

    Listing Provided by:

    Kellie Foreman 813-645-8481,

    CENTURY 21 BEGGINS ENTERPRISES 813-658-2121

    Bought with:

    Emily Armstrong, 3309929

    KELLER WILLIAMS REALTY AT THE PARKS

    Chantae Thomas, 3536380

    KELLER WILLIAMS REALTY AT THE PARKS

    Source: Stellar MLS,MLS#: T3461002MLS LogoOriginating MLS: Tampa

    Facts & features

    Interior

    Bedrooms & bathrooms
    • Bedrooms: 4
    • Bathrooms: 3
    • Full bathrooms: 2
    • 1/2 bathrooms: 1
    Primary bedroom
    • Features: Walk-In Closet(s)
    • Level: First
    Kitchen
    • Level: First
    Living room
    • Level: First
    Heating
    • Central
    Cooling
    • Central Air
    Appliances
    • Included: Dishwasher, Dryer, Microwave, Range, Refrigerator
    Features
    • Other
    • Flooring: Carpet, Ceramic Tile
    • Has fireplace: No
    Interior area
    • Total structure area: 2,363
    • Total interior livable area: 1,881 sqft

    Property

    Parking
    • Total spaces: 2
    • Parking features: Garage - Attached
    • Attached garage spaces: 2
    Features
    • Levels: Two
    • Stories: 2
    • Exterior features: Other
    • Fencing: Fenced
    Lot
    • Size: 5,600 sqft
    Details
    • Parcel number: U183219A3H00000100008.0
    • Zoning: RSC-9
    • Special conditions: None

    Construction

    Type & style
    • Home type: SingleFamily
    • Property subtype: Single Family Residence
    Materials
    • Block, Stucco
    • Foundation: Slab
    • Roof: Shingle
    Condition
    • New construction: No
    • Year built: 2016
    Details
    • Builder name: Lennar

    Utilities & green energy

    • Sewer: Public Sewer
    • Water: Public
    • Utilities for property: Cable Available, Electricity Available

    Community & neighborhood

    Location
    • Region: Ruskin
    • Subdivision: RIVERBEND WEST PH 1

    HOA & financial

    HOA
    • Has HOA: Yes
    • HOA fee: $32 monthly
    • Association name: Associa Gulf Coast, INC.
    Other fees
    • Pet fee: $0 monthly
    Other financial information
    • Total actual rent: 0

    Other

    Other facts
    • Ownership: Fee Simple
    • Road surface type: Other

    Price history

    DateEventPrice
    1/12/2024Sold$340,000+3%$181/sqft
    Source: Stellar MLS #T3461002 Report a problem
    11/14/2023Pending sale$330,000$175/sqft
    Source: Stellar MLS #T3461002 Report a problem
    11/8/2023Price change$330,000-2.9%$175/sqft
    Source: Stellar MLS #T3461002 Report a problem
    10/30/2023Listed for sale$340,000$181/sqft
    Source: Stellar MLS #T3461002 Report a problem
    9/23/2023Pending sale$340,000$181/sqft
    Source: Stellar MLS #T3461002 Report a problem
    8/23/2023Price change$340,000-2.9%$181/sqft
    Source: Stellar MLS #T3461002 Report a problem
    7/25/2023Listed for sale$350,000+89.9%$186/sqft
    Source: Stellar MLS #T3461002 Report a problem
    1/12/2017Sold$184,300$98/sqft
    Source: Public Record Report a problem

    Public tax history

    YearProperty taxesTax assessment
    2025$8,949 +67.4%$252,957 -0.8%
    2024$5,347 +2.3%$254,933 +56%
    2023$5,228 +3.1%$163,421 +3%
    2022$5,072 +3.6%$158,661 +3%
    2021$4,897 +3.8%$154,040 +1.4%
    2020$4,719 +2%$151,913 +2.3%
    2019$4,625 $148,498 -5.4%
    2018$4,625 -4%$157,037 +7.4%
    2017$4,815 -12.7%$146,232 +2511.3%
    2016$5,513 $5,600

    Find assessor info on the county website

    Neighborhood: 33570

    Nearby schools

    GreatSchools rating
    Get a cash offer in 3 minutes
    Find out how much your home could sell for in as little as 3 minutes with a no-obligation cash offer.
    Estimated market value
    $307,600
    Get a cash offer in 3 minutes
    Find out how much your home could sell for in as little as 3 minutes with a no-obligation cash offer.
    Estimated market value
    $307,600