Short Sale. Writing Spacious Ruskin Living | Short-Sale Opportunity Welcome to 357 Cascade Bend Drive in Ruskin’s Riverbend West community! Built in 2017, this five-bedroom, two-and-a-half-bath home offers approximately 2,427 square feet of living space and a two-car garage, with room to relax, entertain, and make it your own. The open-concept main living area brings the kitchen, dining, and gathering spaces together for comfortable everyday living. A center island and walk-in pantry add convenience, while the downstairs primary suite offers a walk-in closet and dual-sink vanity. Upstairs, additional bedrooms and a versatile loft provide space for guests, a home office, hobbies, or a second lounge. Step outside to a backyard ready for your personal touch—from outdoor dining to a relaxing garden retreat. Enjoy the South Shore lifestyle with access to a community pool and area shopping, dining, and waterfront recreation. Spend weekends kayaking, fishing, or picnicking at E.G. Simmons Conservation Park, or explore the natural surroundings of Little Manatee River State Park. Access to US-41 and I-75 connects you with destinations throughout the Tampa Bay area and Bradenton–Sarasota. Discover the space, flexibility, and potential this Ruskin home has. Schedule your private showing today! Short sale. Sale is subject to lender approval.
Foreclosure
$320,000
357 CASCADE BEND DRIVE, RUSKIN, FL 33570
5beds
2,427sqft
Single Family Residence
Built in 2017
5,600 Square Feet Lot
$317,900 Zestimate®
$132/sqft
$63/mo HOA
What's special
Center islandTwo-car garageVersatile loftAdditional bedroomsDownstairs primary suiteDual-sink vanityWalk-in pantry
- 10 days
- 80
- 5
Likely to sell faster than
Zillow last checked:
Listing updated:
Listed by:
Ana Gonzales 813-900-7360,
CHARLES RUTENBERG REALTY INC 727-538-9200
Source: Stellar MLS,MLS#: TB8565238 Originating MLS: Suncoast Tampa
Facts & features
Interior
Bedrooms & bathrooms
- Bedrooms: 5
- Bathrooms: 3
- Full bathrooms: 2
- 1/2 bathrooms: 1
Primary bedroom
- Features: No Closet
- Level: First
- Area: 150 Square Feet
- Dimensions: 10x15
Bedroom 4
- Features: Built-in Closet
- Level: Second
- Area: 120 Square Feet
- Dimensions: 10x12
Bedroom 5
- Features: Built-in Closet
- Level: Second
- Area: 120 Square Feet
- Dimensions: 10x12
Primary bathroom
- Features: Linen Closet
- Level: First
- Area: 60 Square Feet
- Dimensions: 10x6
Bathroom 1
- Features: No Closet
- Level: First
- Area: 16 Square Feet
- Dimensions: 4x4
Bathroom 2
- Features: Built-in Closet
- Level: Second
- Area: 100 Square Feet
- Dimensions: 10x10
Bathroom 3
- Features: Storage Closet
- Level: Second
- Area: 35 Square Feet
- Dimensions: 5x7
Bathroom 3
- Features: Built-in Closet
- Level: Second
- Area: 100 Square Feet
- Dimensions: 10x10
Dinette
- Features: No Closet
- Level: First
- Area: 150 Square Feet
- Dimensions: 15x10
Great room
- Features: No Closet
- Level: Second
- Area: 150 Square Feet
- Dimensions: 10x15
Kitchen
- Features: No Closet
- Level: First
- Area: 150 Square Feet
- Dimensions: 10x15
Living room
- Features: No Closet
- Level: First
- Area: 150 Square Feet
- Dimensions: 15x10
Heating
- Electric
Cooling
- Central Air
Appliances
- Included: Cooktop, Dishwasher, Down Draft, Dryer, Range Hood, Refrigerator
- Laundry: Electric Dryer Hookup, Laundry Room, Washer Hookup
Features
- Ceiling Fan(s)
- Flooring: Carpet, Ceramic Tile
- Has fireplace: No
Interior area
- Total structure area: 2,427
- Total interior livable area: 2,427 sqft
Property
Parking
- Total spaces: 2
- Parking features: Garage - Attached
- Attached garage spaces: 2
Features
- Levels: Two
- Stories: 2
- Exterior features: None, Private Yard
Lot
- Size: 5,600 Square Feet
Details
- Parcel number: U183219A3H00000100007.0
- Zoning: RSC-9
- Special conditions: Real Estate Owned,Short Sale
Construction
Type & style
- Home type: SingleFamily
- Property subtype: Single Family Residence
Materials
- Block
- Foundation: Block
- Roof: Shingle
Condition
- New construction: No
- Year built: 2017
Utilities & green energy
- Electric: Photovoltaics Third-Party Owned
- Sewer: Public Sewer
- Water: None
- Utilities for property: Cable Available, Electricity Available, Solar, Underground Utilities, Water Available, Water Connected
Green energy
- Energy generation: Solar
Community & HOA
Community
- Pet fee: $0 monthly
- Subdivision: RIVERBEND WEST PH 1
HOA
- Has HOA: Yes
- HOA fee: $63 monthly
- HOA name: Riverbend west community ass
- HOA phone: 813-968-5665
Location
- Region: Ruskin
Financial & listing details
- Price per square foot: $132/sqft
- Tax assessed value: $286,695
- Annual tax amount: $8,802
- Date on market: 11/6/2026
- Cumulative days on market: 15 days
- Listing terms: Assumable,Cash,Conventional,FHA,VA Loan
- Ownership: Fee Simple
- Total actual rent: 0
- Electric utility on property: Yes
- Road surface type: Asphalt
Foreclosure details
Estimated market value
$317,900
$302,000 - $334,000
$2,347/mo
Price history
| Date | Event | Price |
|---|---|---|
| 5/22/2023 | Sold | $362,000$149/sqft |
Source: Public Record Report a problem | ||
| 4/13/2023 | Pending sale | $362,000$149/sqft |
Source:  Stellar MLS #O6084214 Report a problem | ||
| 3/10/2023 | Listed for sale | $362,000$149/sqft |
Source: Stellar MLS #O6084214 Report a problem | ||
| 2/20/2023 | Listing removed | -- |
Source: Stellar MLS #O6084214 Report a problem | ||
| 2/9/2023 | Price change | $362,000-1.4%$149/sqft |
Source: Stellar MLS #O6084214 Report a problem | ||
| 1/17/2023 | Listed for sale | $367,000+12.9%$151/sqft |
Source: Stellar MLS #O6084214 Report a problem | ||
| 12/7/2022 | Sold | $325,100+59.4%$134/sqft |
Source: Public Record Report a problem | ||
| 4/19/2017 | Sold | $204,000$84/sqft |
Source: Public Record Report a problem | ||
Public tax history
| Year | Property taxes | Tax assessment |
|---|---|---|
| 2025 | $8,802 +19% | $286,695 |
| 2024 | $7,399 -8.4% | $286,695 +0.6% |
| 2023 | $8,078 +46.8% | $285,091 +55.5% |
| 2022 | $5,504 +3.3% | $183,341 +3% |
| 2021 | $5,326 +3.5% | $178,001 +1.4% |
| 2020 | $5,146 +2% | $175,543 +2.3% |
| 2019 | $5,046 | $171,596 -11.7% |
| 2018 | $5,046 -8.4% | $194,358 +616.3% |
| 2017 | $5,507 +71.5% | $27,132 +384.5% |
| 2016 | $3,211 | $5,600 |
Find assessor info on the county website
Monthly payment
Climate risks
Neighborhood: 33570
Similar homes
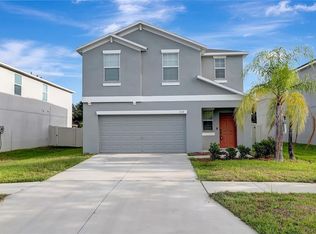
- $325,0004 bd3 ba2.5k sqft2210 PURPLE ORCHID PLACE, RUSKIN, FL 33570For Sale
 MLS ID #TB8539867, Veronica Baena, MARK SPAIN REAL ESTATE. Stellar MLS
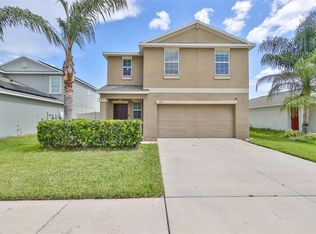
- $310,0004 bd2 ba1.9k sqft350 Cascade Bend Dr, Ruskin, FL 33570For Sale By Owner
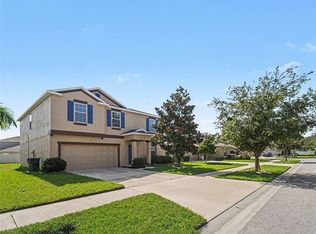
- $338,9005 bd3 ba3.1k sqft116 SMOKEY HILL AVENUE, RUSKIN, FL 33570Auction
 MLS ID #O6453421, Andrea Butcher, REALHOME SERVICE & SOLUTIONS INC. Stellar MLS
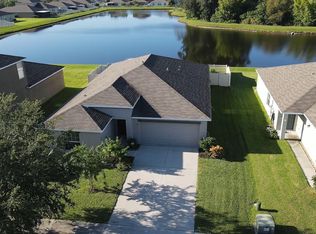
- $325,0004 bd2 ba1.9k sqft444 Serenity Mill LOOP, RUSKIN, FL 33570For Sale
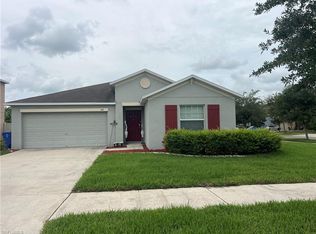
 MLS ID #226022344, Cheryl Colsch, Waterfront Realty Group Inc. SWFLMLS
- $300,0004 bd2 ba1.9k sqft223 CASCADE BEND DRIVE, RUSKIN, FL 33570For SaleMLS ID #TB8556317, Michael Eddings, MARK SPAIN REAL ESTATE. Stellar MLS
- $330,0004 bd2 ba1.8k sqft304 CASCADE BEND DRIVE, RUSKIN, FL 33570For SaleMLS ID #A4704748, Cynthia Creswell, DALTON WADE INC. Stellar MLS
- $340,0004 bd2 ba1.9k sqft106 CASCADE BEND DRIVE, RUSKIN, FL 33570For SaleMLS ID #TB8552439, Alex Valles, VANDERLEELIE & ASSOC.RE ESTATE. Stellar MLS
- $299,0003 bd3 ba1.7k sqft2344 ROANOKE SPRINGS DR, RUSKIN, FL 33570For SaleMLS ID #TB8567359, LaLa Mangum, LPT REALTY, LLC. Stellar MLS
- $385,0004 bd3 ba2.4k sqft1565 COLDING DRIVE, RUSKIN, FL 33570For SaleMLS ID #TB8540878, Jorge Braham, VANTAGE REALTY PARTNERS. Stellar MLS
- $300,0004 bd2 ba1.8k sqft901 GOLDEN SHINER AVENUE, RUSKIN, FL 33570For SaleMLS ID #A4711026, Jose Ortega, KW SUNCOAST. Stellar MLS
- $353,0004 bd3 ba2.3k sqft626 TANANA FALL DRIVE, RUSKIN, FL 33570For SaleMLS ID #O6440956, Karen Albright, OPENDOOR BROKERAGE LLC. Stellar MLS
- $357,9004 bd3 ba2.4k sqft1001 SWAYING SAWGRASS AVENUE, RUSKIN, FL 33570For SaleMLS ID #TB8557804, Seleka Kerr, REAL BROKER, LLC. Stellar MLS
- $339,0004 bd2 ba1.7k sqft117 EAGLE SUMMIT DRIVE, RUSKIN, FL 33570For SaleMLS ID #TB8530990, Catherine Perez, DENNIS REALTY & INV. CORP.. Stellar MLS
- $298,0003 bd2 ba1.5k sqft102 CASCADE BEND DRIVE, RUSKIN, FL 33570For SaleMLS ID #S5154195, Tiffany Chin, REALTY OF AMERICA. Stellar MLS
- $310,0003 bd2 ba1.5k sqft135 CASCADE BEND DRIVE, RUSKIN, FL 33570For SaleMLS ID #A4701201, Rae Hayo, PLLC, AN ISLAND PLACE REALTY INC. Stellar MLS
- $425,0005 bd3 ba2.9k sqft128 CASCADE BEND DRIVE, RUSKIN, FL 33570For SaleMLS ID #TB8559883, Jules Straker, EXP REALTY LLC. Stellar MLS
- $359,0004 bd3 ba2.4k sqft1007 GOLDEN SHINER AVENUE, RUSKIN, FL 33570For SaleMLS ID #A4705268, Kelly Welch, BRIGHT REALTY. Stellar MLS
- $370,0005 bd3 ba2.3k sqft509 POWDER VIEW DRIVE, RUSKIN, FL 33570For SaleMLS ID #TB8519710, Noelle Delgado, RE/MAX REALTY UNLIMITED. Stellar MLS
- $420,0004 bd3 ba2.4k sqft613 WABASH BREEZE CIRCLE, RUSKIN, FL 33570For SaleMLS ID #TB8501894, Kurt Derkevics, FUTURE HOME REALTY INC. Stellar MLS
- $425,0005 bd3 ba2.9k sqft2206 4TH STREET SW, RUSKIN, FL 33570For SaleMLS ID #TB8548932, Marlon Cano, VITA LUXURY REALTY LLC. Stellar MLS
