Skip main navigation
Off market
  • $1,028,000

    353 Horseshoe Trl Lot 11B, Newtown Square, PA 19073

    2beds
    2,500sqft
    Townhouse
    Built in 2022
    -- sqft lot
    $1,028,000 Zestimate®
    $411/sqft
    $5,477 Estimated rent

    Home value

    $1,028,000

    $905,000 - $1.17M

    $5,477/mo

    Zestimate® history
    Loading
    Loading...

    Owner options

    List your home for rent

    $5,477/mo

    Rent Zestimate®

    Find your next renter with Zillow Rental Manager. Plus, with online applications, you can quickly screen prospective tenants – for free.

    Learn more

    $5,477/mo

    Rent Zestimate®

    Refinance and save

    $6,076/mo

    Est. payment

    Refinancing to a lower rate could help reduce your monthly payments and save thousands over the life of the loan.

    See today's rates

    $6,076/mo

    Est. payment

    Explore your selling options

    Work with a Zillow partner agent

    Leverage their expertise and Zillow's premium Showcase listings to get your home seen by more buyers.

    Get started

    List with your own agent

    Get your home in front of millions of buyers by listing it on Zillow.

    Learn how to do it

    Sell it yourself

    Take full control of how buyers see your home on Zillow by listing For Sale by Owner (FSBO).

    List your home

    What's special

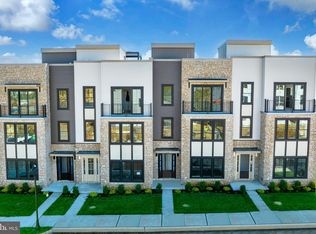
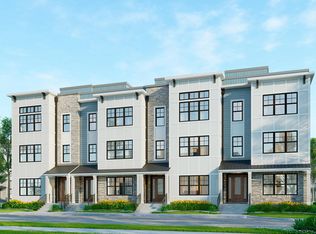
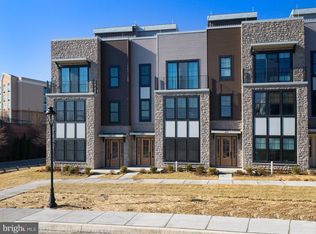
    LET US GET YOU IN THE HOME YOU DESERVE & HELP WITH $10,000 CLOSING COSTS, TOO!* Spacious townhome with 2 car rear garage with ELEVATOR. Entry level offers spacious foyer, plus a flex room with powder room and gorgeous hardwood floors and stairs. A great start! Main level showcases the heart of the home, a new, modern kitchen with 10' quartz island, wall ovens, sparkling backsplash and high end finishes. Kitchen open to great room with gas fireplace and oversized dining area. Home offers 2 bedrooms with 2 on suite baths that will spoil you and your guests. Owner's closet is not to be missed in private bedroom oasis! This home has a large rooftop terrace to take in the treetop view. AMAZING! Let me share with you what makes this home unique and ready for you, including 1-2-10 year warranties!! Contact me to see the professional design selections chosen for this open floorplan home with multiple living spaces that you need! Live in your private oasis at Ellis Preserve but have walkability to everything you might want at your fingertips - exercise, dining, shopping. Maintenance free, lock and leave. Live your best live at Newtown Walk by Rockwell Custom. *Price includes limited time Quick Move In Incentive and closing cost incentive valid with preferred lender or cash purchase. Photos are for marketing purposes and are not of actual home.

    This property is not currently displayed as for sale or rent on Zillow. This may be different from what's on other websites or public sources.

    Zillow last checked:

    Listing updated:

    Listed by:

    Samantha Banyar 484-716-9120,

    Valley Forge Real Estate Group LLC

    Bought with:

    Doron Kamhaji

    Long & Foster Real Estate, Inc.

    Source: Bright MLS,MLS#: PADE2038998MLS Logo

    Facts & features

    Interior

    Bedrooms & bathrooms
    • Bedrooms: 2
    • Bathrooms: 4
    • Full bathrooms: 2
    • 1/2 bathrooms: 2
    • Main level bathrooms: 1
    Rooms
    • Room types: Den, Other
    Basement
    • Area: 0
    Heating
    • Forced Air, Natural Gas
    Cooling
    • Central Air, Electric
    Appliances
    • Included: Tankless Water Heater, Cooktop, Microwave, Oven, Range Hood, Oven/Range - Gas
    • Laundry: Upper Level
    Features
    • Ceiling Fan(s), Family Room Off Kitchen, Open Floorplan, Kitchen - Gourmet, Kitchen Island, Dining Area, 9'+ Ceilings, High Ceilings
    • Flooring: Engineered Wood, Hardwood, Tile/Brick, Wood
    • Windows: Low Emissivity Windows, Screens, Vinyl Clad
    • Has basement: No
    • Number of fireplaces: 1
    • Fireplace features: Gas/Propane, Mantel(s)
    Interior area
    • Total structure area: 2,500
    • Total interior livable area: 2,500 sqft
    • Finished area above ground: 2,500
    • Finished area below ground: 0

    Property

    Parking
    • Total spaces: 4
    • Parking features: Garage Door Opener, Garage Faces Rear, Built In, Inside Entrance, Asphalt, Driveway, Private, Secured, Attached, On Street
    • Attached garage spaces: 2
    • Uncovered spaces: 2
    Accessibility
    • Accessibility features: Accessible Entrance
    Features
    • Levels: Four
    • Stories: 4
    • Patio & porch: Deck, Roof, Terrace
    • Exterior features: Rain Gutters, Sidewalks
    • Pool features: None
    Lot
    • Features: Landscaped
    Details
    • Additional structures: Above Grade, Below Grade
    • Parcel number: NO TAX RECORD
    • Zoning: RESIDENTIAL
    • Special conditions: Standard

    Construction

    Type & style
    • Home type: Townhouse
    • Architectural style: Other
    • Property subtype: Townhouse
    Materials
    • Frame, Vinyl Siding, Stone, Concrete, Asphalt
    • Foundation: Other
    • Roof: Other,Fiberglass,Flat
    Condition
    • Excellent
    • New construction: Yes
    • Year built: 2022
    Details
    • Builder model: McCartney
    • Builder name: Rockwell Custom

    Utilities & green energy

    • Electric: 200+ Amp Service
    • Sewer: Public Sewer
    • Water: Public
    • Utilities for property: Cable Connected, Cable Available, Multiple Phone Lines, Natural Gas Available
    Green energy
    • Energy efficient items: Appliances, Construction, HVAC, Lighting

    Community & HOA

    Community
    • Subdivision: Newtown Walk At Ellis Preserve
    HOA
    • Has HOA: Yes
    • HOA fee: $256 monthly
    Location
    • Region: Newtown Square
    • Municipality: NEWTOWN TWP

    Financial & listing details

    • Price per square foot: $411/sqft
    • Date on market: 12/29/2022
    • Listing agreement: Exclusive Agency
    • Ownership: Fee Simple

    Price history

    DateEventPrice
    6/1/2023Sold$917,940-4.4%$367/sqft
    Source: Bright MLS #PADE2038998 Report a problem
    2/7/2023Pending sale$959,990$384/sqft
    Source: Bright MLS #PADE2038998 Report a problem
    12/29/2022Listed for sale$959,990$384/sqft
    Source: Bright MLS #PADE2038998 Report a problem

    Public tax history

    Tax history is unavailable.

    Neighborhood: 19073

    Nearby schools

    GreatSchools rating
    Schools provided by the listing agent
    • Elementary: Culbertson
    • Middle: Paxon Hollow
    • High: Marple Newtown
    • District: Marple Newtown

    Source: Bright MLS. This data may not be complete. We recommend contacting the local school district to confirm school assignments for this home.

    Get a cash offer in 3 minutes
    Find out how much your home could sell for in as little as 3 minutes with a no-obligation cash offer.
    Estimated market value
    $1,028,000
    Get a cash offer in 3 minutes
    Find out how much your home could sell for in as little as 3 minutes with a no-obligation cash offer.
    Estimated market value
    $1,028,000