Stately American Foursquare offering nearly 1,900 sq ft of character & functionality! A covered front porch opens to a grand foyer and spacious interior with hardwood floors in many rooms. Enjoy a formal living room, dining area, home office and large family room with gas fireplace. Updated kitchen features custom cabinetry, pantry, island, tile backsplash and appliances included. Offering 4 bedrooms and 1.75 baths, with a bath on each level. A rare find for this style of home: an attached 2-car garage plus full block basement! The unique lot offers a massive front yard and semi-private backyard with above ground pool, composite deck and garden shed. Conveniently located near Sheboygan Falls Elementary & Middle Schools. A classic home with space inside & out, ready to welcome new owners!!!
Pending
$350,000
353 State STREET, Sheboygan Falls, WI 53085
4beds
2,312sqft
Single Family Residence
Built in 1900
0.33 Acres Lot
$348,700 Zestimate®
$151/sqft
$-- HOA
What's special
Above ground poolSpacious interiorAppliances includedGarden shedDining areaTile backsplashCustom cabinetry
- 44 days
- 56
- 0
Zillow last checked:
Listing updated:
Listed by:
Matthew Kapellen 920-207-5450,
Pleasant View Realty, LLC
Source: WIREX MLS,MLS#: 1978503 Originating MLS: Metro MLS
Originating MLS: Metro MLSFacts & features
Interior
Bedrooms & bathrooms
- Bedrooms: 4
- Bathrooms: 2
- Full bathrooms: 2
Primary bedroom
- Level: Upper
- Area: 126
- Dimensions: 14 x 9
Bedroom 2
- Level: Upper
- Area: 153
- Dimensions: 17 x 9
Bedroom 3
- Level: Upper
- Area: 132
- Dimensions: 12 x 11
Bedroom 4
- Level: Upper
- Area: 90
- Dimensions: 10 x 9
Bathroom
- Features: Tub Only, Whirlpool, Shower Over Tub, Shower Stall
Family room
- Level: Main
- Area: 351
- Dimensions: 27 x 13
Kitchen
- Level: Main
- Area: 165
- Dimensions: 15 x 11
Living room
- Level: Main
- Area: 231
- Dimensions: 21 x 11
Office
- Level: Main
- Area: 96
- Dimensions: 12 x 8
Heating
- Natural Gas, Radiant/Hot Water, Zoned
Appliances
- Included: Cooktop, Dishwasher, Disposal, Dryer, Oven, Refrigerator, Washer
Features
- High Speed Internet, Pantry, Walk-In Closet(s)
- Flooring: Wood
- Basement: Block,Crawl Space,Full
Interior area
- Total structure area: 2,312
- Total interior livable area: 2,312 sqft
- Finished area above ground: 1,896
- Finished area below ground: 416
Property
Parking
- Total spaces: 2
- Parking features: Basement Access, Garage Door Opener, Attached, 2 Car, 1 Space
- Attached garage spaces: 2
Features
- Levels: Two
- Stories: 2
- Patio & porch: Deck
- Pool features: Above Ground
- Has spa: Yes
- Spa features: Bath
Lot
- Size: 0.33 Acres
- Dimensions: 154 x 102
- Features: Sidewalks
Details
- Parcel number: 59282909780
- Zoning: Residential
Construction
Type & style
- Home type: SingleFamily
- Architectural style: Colonial,Other
- Property subtype: Single Family Residence
Materials
- Vinyl Siding
Condition
- 21+ Years
- New construction: No
- Year built: 1900
Utilities & green energy
- Sewer: Public Sewer
- Water: Public
- Utilities for property: Cable Available
Community & HOA
Location
- Region: Sheboygan Falls
- Municipality: Sheboygan Falls
Financial & listing details
- Price per square foot: $151/sqft
- Tax assessed value: $289,800
- Annual tax amount: $4,049
- Date on market: 8/31/2026
- Inclusions: <font Color=green>oven, Cooktop, Refrigerator, Dishwasher, Disposal, Towel Bars, Washer, Dryer, Family Room Blinds, Dining Room Skirt Curtain, Shelving, Above Ground Pool & Equipment, Storage Shed, 2 Garage Door Openers, Garage Shelving, Gazebo</Font>
- Exclusions: <font Color=green>sellers Personal Property, Tenants Personal Property</Font>
Estimated market value
$348,700
$331,000 - $366,000
$2,204/mo
Price history
| Date | Event | Price |
|---|---|---|
| 9/20/2026 | Pending sale | $350,000$151/sqft |
Source:  WIREX MLS #1978503 Report a problem WIREX MLS #1978503 Report a problem | ||
| 9/12/2026 | Contingent | $350,000$151/sqft |
Source: WIREX MLS #1978503 Report a problem | ||
| 8/31/2026 | Listed for sale | $350,000$151/sqft |
Source: WIREX MLS #1978503 Report a problem | ||
Public tax history
| Year | Property taxes | Tax assessment |
|---|---|---|
| 2025 | $4,438 +15.6% | $271,300 |
| 2024 | $3,839 -4.2% | $271,300 +33.4% |
| 2023 | $4,007 +0.9% | $203,300 |
| 2022 | $3,970 -1.8% | $203,300 |
| 2021 | $4,041 +2.9% | $203,300 +2.1% |
| 2020 | $3,928 -12.9% | $199,200 |
| 2019 | $4,508 +1.6% | $199,200 |
| 2018 | $4,437 +1.3% | $199,200 |
| 2017 | $4,379 +12.1% | $199,200 |
| 2016 | $3,907 +0.5% | $199,200 +1.7% |
| 2015 | $3,886 -0.2% | $195,800 |
| 2014 | $3,895 +0.4% | $195,800 |
| 2013 | $3,880 +1.2% | $195,800 |
| 2012 | $3,836 +1.4% | $195,800 |
| 2011 | $3,782 +1.9% | $195,800 |
| 2010 | $3,712 +4.4% | $195,800 |
| 2009 | $3,554 +5.1% | $195,800 |
| 2008 | $3,382 +1.6% | $195,800 +38.6% |
| 2007 | $3,328 +7.7% | $141,300 +1.9% |
| 2006 | $3,090 -1.7% | $138,600 0% |
| 2005 | $3,143 -4.9% | $138,605 +0% |
| 2004 | $3,306 +3.5% | $138,600 |
| 2003 | $3,194 +3.9% | $138,600 |
| 2002 | $3,075 +2.5% | $138,600 |
| 2001 | $3,000 -0.5% | $138,600 |
| 2000 | $3,016 | $138,600 |
Find assessor info on the county website
Monthly payment
Est. payment
Payment breakdown
Explore the cost of this home by adjusting the details. Changes won't be saved.Climate risks
Neighborhood: 53085
Nearby schools
Schools provided by the listing agent
- Elementary: Sheboygan Falls
- Middle: Sheboygan Falls
- High: Sheboygan Falls
- District: Sheboygan Falls
Source: WIREX MLS. This data may not be complete. We recommend contacting the local school district to confirm school assignments for this home.
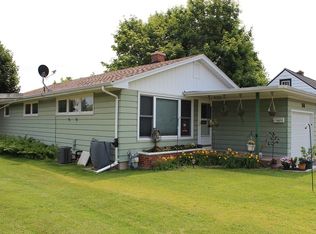
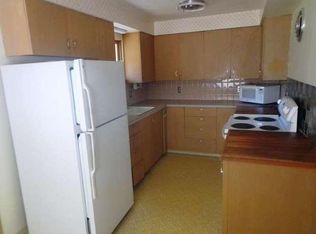
Similar homes
- $299,7003 bd2 ba1.8k sqft803 Woodview AVENUE, Sheboygan Falls, WI 53085Active
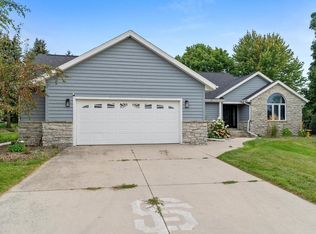 MLS ID #1980712, Heather Zimbal. WIREX MLS
 - $285,0004 bd1 ba1.3k sqft405 Mill STREET, Sheboygan Falls, WI 53085Active
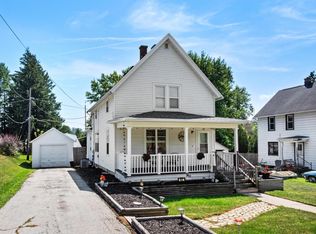 MLS ID #1978902, Nicole Wooton. WIREX MLS
 - $369,0003 bd3 ba2.3k sqft4004 Greenwood COURT, Sheboygan, WI 53081Active
 MLS ID #1984096, Zach Cotter. WIREX MLS
 - $349,9004 bd2 ba1.7k sqft2905 S 18th STREET, Sheboygan, WI 53081Active
 MLS ID #1980689, Peter Haase. WIREX MLS
