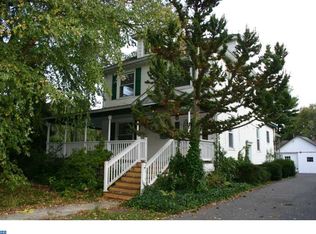
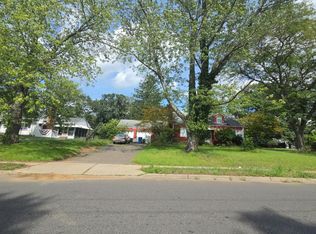
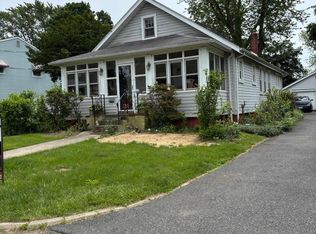
Updated 3 BR Craftsman Colonial located on famous Stockton St. in Historic Hightstown. Features a Gourmet Kitchen w/top-of-the-line SS appliances, a high BTU commercial range w/convection oven, a dbl drawer dishwasher, soapstone countertops, a deep porcelain sink, and custom cabinets andlighting. Boasts lg formal LR and DRs with the Dining Rm having window seating and built-in glass cabinets. The MBR is really a "suite" with a sitting area and plenty of closet space. Flexible fl plan offers e...
Pre-foreclosure
Est. $478,400
353 Stockton St, Hightstown, NJ 08520
3beds
1,700sqft
SingleFamily
Built in 1920
6,450 Square Feet Lot
$478,400 Zestimate®
$281/sqft
$-- HOA
Overview
- 294 days
- 12
- 1
Facts & features
Interior
Bedrooms & bathrooms
- Bedrooms: 3
- Bathrooms: 1
- Full bathrooms: 1
- 1/2 bathrooms: 1
Heating
- Baseboard, Radiant, Gas
Cooling
- None
Appliances
- Included: Dishwasher, Dryer, Garbage disposal, Range / Oven, Refrigerator, Washer
Features
- Flooring: Hardwood
- Basement: Unfinished
- Has fireplace: No
Interior area
- Total interior livable area: 1,700 sqft
Property
Parking
- Total spaces: 6
- Parking features: Garage - Detached
Features
- Exterior features: Shingle
Lot
- Size: 6,450 Square Feet
Details
- Parcel number: 0400047000000004
Construction
Type & style
- Home type: SingleFamily
Materials
- Roof: Shake / Shingle
Condition
- Year built: 1920
Community & HOA
Location
- Region: Hightstown
Financial & listing details
- Price per square foot: $281/sqft
- Tax assessed value: $222,200
- Annual tax amount: $11,352
Foreclosure details
Estimated market value
$478,400
$445,000 - $512,000
$2,760/mo
Price history
| Date | Event | Price |
|---|---|---|
| 1/21/2015 | Listing removed | $368,800$217/sqft |
Source: Visual Tour #11218 Report a problem | ||
| 1/20/2015 | Listed for sale | $368,800+23.3%$217/sqft |
Source: Visual Tour #11218 Report a problem | ||
| 12/3/2010 | Sold | $299,000-18.9%$176/sqft |
Source: Public Record Report a problem | ||
| 9/6/2010 | Price change | $368,800+15.3%$217/sqft |
Source: Visual Tour #5658924 Report a problem | ||
| 6/19/2010 | Price change | $319,900-4.2%$188/sqft |
Source: MJ Lancaster Group LLC #5658924 Report a problem | ||
| 5/26/2010 | Price change | $334,000-1.5%$196/sqft |
Source: MJ Lancaster Group LLC #5658924 Report a problem | ||
| 5/6/2010 | Price change | $339,000-2.6%$199/sqft |
Source: MJ Lancaster Group LLC #5658924 Report a problem | ||
| 3/26/2010 | Price change | $348,000-5.6%$205/sqft |
Source: MJ Lancaster Group LLC #5658924 Report a problem | ||
| 2/18/2010 | Listed for sale | $368,800-13.2%$217/sqft |
Source: MJ Lancaster Group LLC #5658924 Report a problem | ||
| 3/3/2006 | Sold | $425,000+222%$250/sqft |
Source: Public Record Report a problem | ||
| 6/30/1997 | Sold | $132,000$78/sqft |
Source: Public Record Report a problem | ||
Public tax history
| Year | Property taxes | Tax assessment |
|---|---|---|
| 2026 | $11,352 +4.2% | $222,200 |
| 2025 | $10,894 | $222,200 |
| 2024 | $10,894 +4.7% | $222,200 |
| 2023 | $10,410 +3.7% | $222,200 |
| 2022 | $10,035 +2.3% | $222,200 |
| 2021 | $9,806 +2.9% | $222,200 |
| 2020 | $9,532 +3% | $222,200 |
| 2019 | $9,255 +1% | $222,200 |
| 2018 | $9,159 +0.9% | $222,200 |
| 2017 | $9,079 +0.6% | $222,200 |
| 2016 | $9,021 -0.6% | $222,200 |
| 2015 | $9,079 +3.2% | $222,200 |
| 2014 | $8,801 +8.2% | $222,200 |
| 2013 | $8,136 +1.9% | $222,200 -12.9% |
| 2012 | $7,983 -0.9% | $255,200 |
| 2011 | $8,054 +7.2% | $255,200 |
| 2010 | $7,511 +9.3% | $255,200 |
| 2009 | $6,870 +6.7% | $255,200 +140.1% |
| 2008 | $6,442 +6.3% | $106,300 |
| 2007 | $6,059 | $106,300 |
| 2006 | -- | $106,300 |
| 2005 | -- | $106,300 |
| 2004 | $5,071 | $106,300 |
| 2003 | -- | $106,300 |
| 2002 | -- | $106,300 |
| 2001 | -- | $106,300 |
Find assessor info on the county website
Monthly payment
Climate risks
Neighborhood: 08520
Nearby schools
Schools provided by the listing agent
- Elementary: WALTER C. BLACK E.S.
- Middle: MELVIN H. KREPS M.S.
- High: HIGHTSTOWN H.S.
- District: E Windsor Reg
Source: The MLS. This data may not be complete. We recommend contacting the local school district to confirm school assignments for this home.
Similar homes
- $--3 bd2 ba1.5k sqft20 Church St, Allentown, NJ 08501Auction
 Auction.com 2
 - $--2 bd1 ba1.8k sqft300 N Lafayette Ave, Morrisville, PA 19067Auction
 Auction.com 2
 - $--3 bd2 ba2k sqft97 Devoe Ave, Spotswood, NJ 08884Auction
 Auction.com 2
 - $499,0003 bd1 ba1k sqft21 Alexander Avenue, Freehold, NJ 07728For Sale
 MLS ID #22632488, Frank Coppola, Keller Williams Realty West Monmouth. MoreMLS
 - $499,0003 bd2 ba1.7k sqft177 Buckelew Ave, Jamesburg, NJ 08831For Sale
 MLS ID #2701172R, MICHAEL MATTHEWS. All Jersey MLS
 - $505,0005 bd3 ba2.1k sqft9 Thorntown Ln, Bordentown, NJ 08505For Sale
 MLS ID #NJBL2122932, Jack Quigley, Realty Mark Advantage. Bright MLS
 - $440,0004 bd2 ba1.8k sqft124 Albemarle Ave, Ewing, NJ 08638For SaleMLS ID #2705669R, LATOYA HOLMES MCFADDEN. All Jersey MLS
- $379,9003 bd2 ba1.6k sqft4 Fabrow Dr, Titusville, NJ 08560For SaleMLS ID #NJME2084604, "Dave" LaBaw, David DePaola and Company Real Estate. Bright MLS
- $545,0003 bd2 ba1.3k sqft3101 Nottingham Way, Hamilton, NJ 08619For SaleMLS ID #NJME2083060, Rena Reali-Urglavitch, Long & Foster Real Estate, Inc.. Bright MLS
- $460,0004 bd1 ba1.4k sqft49 Miry Brook Rd, Hamilton, NJ 08690For SaleMLS ID #NJME2076378, JOSEPH PUGLIESE, Smires & Associates. Bright MLS
- $468,9003 bd3 ba1.5k sqft7 White Beech Ct, Ewing, NJ 08618For SaleMLS ID #2618118R, SHELLY BRYANT. All Jersey MLS
- $375,0004 bd2 ba1.2k sqft24 Tower Rd, Cream Ridge, NJ 08514For SaleMLS ID #NJOC2045302, Whitney Joseph, Keller Williams Real Estate - Princeton. Bright MLS
- $449,9002 bd2 ba1.4k sqft5 Atrium Dr, Trenton, NJ 08620For SaleMLS ID #NJBL2122176, David Schiavone, CB Schiavone & Associates. Bright MLS
- $460,0003 bd2 ba1.3k sqft100 Winding Way, Hamilton, NJ 08620For SaleMLS ID #NJME2075914, Mandy Yao, Coldwell Banker Residential Brokerage-Princeton Jct. Bright MLS
- $450,0003 bd2 ba1.7k sqft7 Winkler St, Sayreville, NJ 08872For SaleMLS ID #2705196R, GABRIELLE SMITH. All Jersey MLS
