A rare chance to own in one of Midtown West's most storied pre-war landmarks — priced for renovation and ready for your vision.
Welcome to this North-facing one-bedroom, one-bath residence on the 9th floor of the Parc Vendome known for its celebrated private English garden and fountain — one of the most coveted exposures in the complex. The unit retains its classic pre-war bones: high beamed ceilings, hardwood floors, and casement windows. Bring it back to its original elegance or reimagine it as a sleek modern retreat — the canvas is there.
The Parc Vendome is one of Manhattan's most distinguished addresses. Built between 1929 and 1932, the landmarked complex offers full-time doorman, 24-hour security, live-in super, laundry, and bike storage. Common charges include heat, hot water, and gas.
Two blocks from Columbus Circle and Central Park, steps from Lincoln Center, Carnegie Hall, and the Theater District, with access to nearly every subway line in the city.
For the buyer willing to renovate, 9B is a rare opportunity to craft a bespoke home in an irreplaceable building — at a price that makes the numbers work.
Pending
$624,900
353 W 56th Street #9B, New York (Manhattan), NY 10019
1beds
801sqft
Condominium, Residential
Built in 1931
-- sqft lot
$-- Zestimate®
$780/sqft
$1,470/mo HOA
What's special
High beamed ceilingsNorth-facing one-bedroom one-bath residenceCasement windowsClassic pre-war bonesHardwood floors
- 73 days
- 44
- 0
Likely to sell faster than
Zillow last checked:
Listing updated:
Listed by:
REO Edge LLC 914-262-3919,
Theodore Weinstein 914-262-3919
Source: OneKey® MLS as distributed by MLS GRID,MLS#: 1019490
Facts & features
Interior
Bedrooms & bathrooms
- Bedrooms: 1
- Bathrooms: 1
- Full bathrooms: 1
Heating
- Hot Water
Cooling
- None
Appliances
- Included: Range, Refrigerator
- Laundry: Inside
Features
- Elevator, Entrance Foyer, Galley Type Kitchen, High Ceilings, Original Details, Pantry
- Flooring: Hardwood
- Attic: None
- Number of fireplaces: 1
Interior area
- Total structure area: 801
- Total interior livable area: 801 sqft
Property
Parking
- Parking features: None
Features
- Levels: One
- Has view: Yes
- View description: Skyline
Details
- Parcel number: 10471565
- Special conditions: Real Estate Owned
Construction
Type & style
- Home type: Condo
- Property subtype: Condominium, Residential
Materials
- Brick
Condition
- Year built: 1931
Utilities & green energy
- Sewer: Public Sewer
- Water: Public
- Utilities for property: Electricity Connected
Community & HOA
Community
- Subdivision: Parc Vendome
HOA
- Has HOA: Yes
- Amenities included: Building Link, Concierge, Door Person, Elevator(s), Live In Super, Recreation Facilities
- Services included: Common Area Maintenance, Maintenance Structure, Maintenance Grounds, Snow Removal
- HOA fee: $1,470 monthly
Location
- Region: New York
Financial & listing details
- Price per square foot: $780/sqft
- Tax assessed value: $120,975
- Annual tax amount: $14,659
- Date on market: 6/28/2026
- Cumulative days on market: 73 days
- Listing agreement: Exclusive Right To Sell
- Electric utility on property: Yes
Foreclosure details
Estimated market value
Not available
Estimated sales range
Not available
Not available
Price history
| Date | Event | Price |
|---|---|---|
| 1/23/2026 | Sold | $500-100%$1/sqft |
Source: Public Record Report a problem | ||
| 5/31/2014 | Listing removed | $1,100,000$1,373/sqft |
Source: The Corcoran Group #3026434 Report a problem | ||
| 1/16/2014 | Price change | $1,100,000-12%$1,373/sqft |
Source: The Corcoran Group #3026434 Report a problem | ||
| 12/27/2013 | Listed for sale | $1,250,000$1,561/sqft |
Source: Corcoran #3026434 Report a problem | ||
Public tax history
| Year | Property taxes | Tax assessment |
|---|---|---|
| 2025 | $14,660 +0.8% | $120,975 +2.1% |
| 2024 | $14,538 +2.7% | $118,528 +0% |
| 2023 | $14,155 | $118,487 +1.6% |
| 2022 | -- | $116,569 +4.2% |
| 2021 | -- | $111,844 -9.7% |
| 2020 | -- | $123,838 +2.3% |
| 2019 | $12,772 +2.8% | $121,063 0% |
| 2018 | $12,426 +8.4% | $121,097 +23.9% |
| 2017 | $11,462 +2.6% | $97,775 -3.2% |
| 2016 | $11,168 | $100,959 +4.5% |
| 2015 | $11,168 +103.4% | $96,580 +16.8% |
| 2014 | $5,490 | $82,701 -1.7% |
| 2013 | -- | $84,158 +4.8% |
| 2012 | -- | $80,314 -13.8% |
| 2011 | -- | $93,150 +20.7% |
| 2010 | -- | $77,176 +5.9% |
| 2009 | -- | $72,907 |
Find assessor info on the county website
Monthly payment
Climate risks
Neighborhood: Hell's Kitchen
Nearby schools
Schools provided by the listing agent
- Elementary: Ps 111 Adolph S Ochs
- Middle: Nyc Lab Ms-Collaborative Studies
- High: Nyc Lab Hs-Collaborative Studies
Source: OneKey® MLS as distributed by MLS GRID. This data may not be complete. We recommend contacting the local school district to confirm school assignments for this home.
- $1,371,400-- bd-- ba955 sqft340 W 57th St APT 2A, New York, NY 10019Off Market
- $1,350,0001 bd1 ba1.1k sqft340 W 57th St APT 2B, New York, NY 10019For Sale

- $915,900-- bd-- ba512 sqft340 W 57th St APT 2C, New York, NY 10019Off Market
- $1,244,000-- bd-- ba1.1k sqft340 W 57th St APT 2D, New York, NY 10019Off Market
Similar homes
- $590,000-- bd1 ba504 sqft305 W 52nd St APT 6A, New York, NY 10019Active
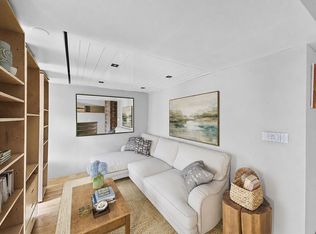 MLS ID #S1839473, Daniel Barry, Listing by: LEVEN Real Estate. StreetEasy
 - $540,0001 bd1 ba584 sqftThe Osborne, New York, NY 10019Active
 MLS ID #S1830216, Michael Matt, Listing by: Keller Williams NYC. StreetEasy
 - $645,0001 bd1 ba681 sqftThe Continental Condominium, New York, NY 10017Active
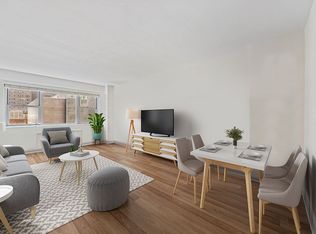 MLS ID #S1806989, Shail Barot, Listing by: Iconic Pros Realty. StreetEasy
 - $890,0001 bd1 ba768 sqftTwo Worldwide Plaza, New York, NY 10019Active
 MLS ID #S1833490, Mariely Taveras, Listing by: Nest Seekers International. StreetEasy
