Welcome to The Fountains at La Verne, an idyllic 55+ community (2nd resident may be 45+), situated conveniently near major freeways, shopping centers, and restaurants. This charming home boasts 2 spacious bedrooms, 1 bath, a generous 3-car carport, and a handy storage shack. Completely renovated in 2021, it offers a turnkey experience.
Upon entry, you'll be greeted by a warm, open-concept kitchen and living room bathed in natural light, complete with a sizable kitchen island. Notable upgrades include wood laminate flooring throughout (no carpet), recessed lighting, dual-pane windows, custom plantation shutters, AC/furnace, and convenient in-home washer and dryer hookups. The gourmet kitchen features quartz countertops and soft-close white cabinetry.
The primary bedroom offers ample space, complete with a custom walk-in closet featuring dedicated shoe shelves. Step out through the sliding door to the inviting backyard oasis, complete with a serene deck perfect for enjoying your morning coffee. This home is thoughtfully positioned towards the back of the community, providing plenty of privacy.
As a resident of The Fountains, you'll have access to world-class amenities, including an exclusive clubhouse and guest parking. The park itself offers a wealth of features, including a dog park, bbq area, pool, spa, library, gym, woodshop, community garden, billiard room, community washer/dryer room, turtle atrium , cafe and daily activities.
Buyers must qualify with the Park Community
Age restrictions: Owner 55+, partner 45+.
620+ credit score
Contact lisiting agent for more details on park approval requirements.
Sold for $180,000
Listed by: WERE REAL ESTATE • Anthony Soto • Contact: 626-609-9418
Bought with: REALTY ONE GROUP MASTERS
$180,000
3530 Damien Ave #68, La Verne, CA 91750
2beds
800sqft
Manufactured Home
Built in 1971
-- sqft lot
$166,200 Zestimate®
$225/sqft
$2,488 Estimated rent
Home value
$166,200
$146,000 - $191,000
$2,488/mo
Zestimate® history
Owner options
List your home for rent
$2,488/mo
Rent Zestimate®
Find your next renter with Zillow Rental Manager. Plus, with online applications, you can quickly screen prospective tenants – for free.
$2,488/mo
Rent Zestimate®
Refinance and save
$1,187/mo
Est. payment
Refinancing to a lower rate could help reduce your monthly payments and save thousands over the life of the loan.
$1,187/mo
Est. payment
Explore your selling options
Work with a Zillow partner agent
Leverage their expertise and Zillow's premium Showcase listings to get your home seen by more buyers.
Get startedList with your own agent
Get your home in front of millions of buyers by listing it on Zillow.
Learn how to do itSell it yourself
Take full control of how buyers see your home on Zillow by listing For Sale by Owner (FSBO).
List your homeWhat's special
Open-concept kitchenGourmet kitchenSliding doorSerene deckAmple spaceCustom walk-in closetQuartz countertops
Zillow last checked:
Listing updated:
Listed by:
Anthony Soto DRE #02131269 626-609-9418,
WERE REAL ESTATE
Bought with:
Cristina Fonseca, DRE #01947273
REALTY ONE GROUP MASTERS
Source: CRMLS,MLS#: CV23165787 Originating MLS: California Regional MLS
Originating MLS: California Regional MLSFacts & features
Interior
Bedrooms & bathrooms
- Bedrooms: 2
- Bathrooms: 1
- Full bathrooms: 1
Rooms
- Room types: Bonus Room, Bedroom, Primary Bedroom, Other
Primary bedroom
- Features: Main Level Primary
Bedroom
- Features: All Bedrooms Down
Bedroom
- Features: Bedroom on Main Level
Bathroom
- Features: Bathroom Exhaust Fan, Granite Counters, Quartz Counters, Remodeled, Separate Shower, Upgraded
Kitchen
- Features: Granite Counters, Kitchen Island, Kitchen/Family Room Combo, Quartz Counters, Remodeled, Self-closing Cabinet Doors, Self-closing Drawers, Updated Kitchen
Other
- Features: Walk-In Closet(s)
Heating
- Central, Wall Furnace
Cooling
- Central Air, Gas
Appliances
- Included: Barbecue, Gas Cooktop, Gas Oven, Gas Range, Gas Water Heater
- Laundry: Washer Hookup, Electric Dryer Hookup, Gas Dryer Hookup, Inside, In Kitchen
Features
- Granite Counters, Open Floorplan, Quartz Counters, Storage, Tandem, All Bedrooms Down, Bedroom on Main Level, Main Level Primary, Walk-In Closet(s)
- Windows: Custom Covering(s), Double Pane Windows
Interior area
- Total interior livable area: 800 sqft
Property
Parking
- Parking features: Attached Carport, Concrete, Covered, Paved, Public, Private, RV Gated, RV Access/Parking, Tandem
- Has carport: Yes
Features
- Levels: One
- Stories: 1
- Entry location: Off of Damien Ave.
- Patio & porch: Deck, Open, Patio, Porch
- Pool features: Community, Fenced, Lap, Association
- Has spa: Yes
- Spa features: Community, In Ground
- Fencing: Electric,Wood
- Has view: Yes
- View description: Mountain(s)
- Park: The Fountains - Senior Living Community
Lot
- Features: Back Yard, Level, Yard
Details
- Additional structures: Shed(s)
- On leased land: Yes
- Lease amount: $1,320
- Special conditions: Standard
Construction
Type & style
- Home type: MobileManufactured
- Property subtype: Manufactured Home
Materials
- Foundation: None
Condition
- Updated/Remodeled
- Year built: 1971
Utilities & green energy
- Sewer: Public Sewer
- Water: Private
Community & HOA
Community
- Features: Dog Park, Park, Pool
- Security: Carbon Monoxide Detector(s), Resident Manager, Smoke Detector(s)
- Senior community: Yes
HOA
- Amenities included: Billiard Room, Call for Rules, Clubhouse, Controlled Access, Dog Park, Electricity, Fitness Center, Gas, Maintenance Grounds, Game Room, Hot Water, Meeting Room, Management, Meeting/Banquet/Party Room, Outdoor Cooking Area, Barbecue, Picnic Area, Pool, Pet Restrictions, Pets Allowed, Recreation Room
- Services included: Sewer
Location
- Region: La Verne
Financial & listing details
- Price per square foot: $225/sqft
- Date on market: 9/10/2023
- Cumulative days on market: 27 days
- Listing terms: Cash,Cash to New Loan
- Exclusions: Living room mirror, Refrigerator, washer and dryer.
- Road surface type: Paved
Price history
| Date | Event | Price |
|---|---|---|
| 12/7/2023 | Sold | $180,000$225/sqft |
Source:  CRMLS #CV23165787 Report a problem CRMLS #CV23165787 Report a problem | ||
| 12/1/2023 | Contingent | $180,000$225/sqft |
Source: CRMLS #CV23165787 Report a problem | ||
| 10/17/2023 | Pending sale | $180,000$225/sqft |
Source: CRMLS #CV23165787 Report a problem | ||
| 10/11/2023 | Contingent | $180,000$225/sqft |
Source: CRMLS #CV23165787 Report a problem | ||
| 9/11/2023 | Listed for sale | $180,000$225/sqft |
Source: CRMLS #CV23165787 Report a problem | ||
Public tax history
Tax history is unavailable.
Neighborhood: West La Verne
Nearby homes
- $195,0002 bd2 ba1.3k sqft3530 Damien Ave SPACE 18, La Verne, CA 91750Sold
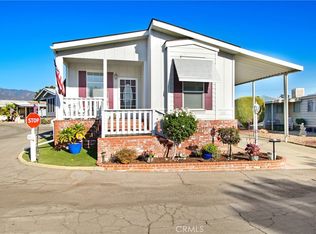
- $200,0003 bd2 ba1.2k sqft3530 Damien Ave SPC 21, La Verne, CA 91750Sold
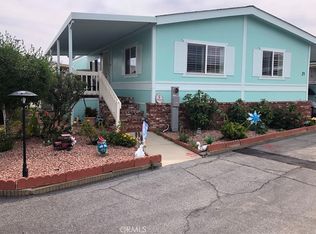
- $135,0003 bd2 ba1.2k sqft3530 Damien Ave SPACE 46, La Verne, CA 91750Sold
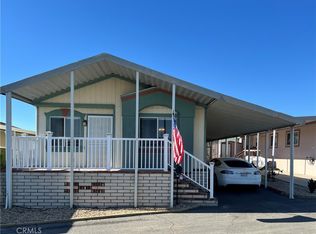
- $230,0002 bd2 ba1.2k sqft3530 Damien Ave SPACE 51, La Verne, CA 91750Sold
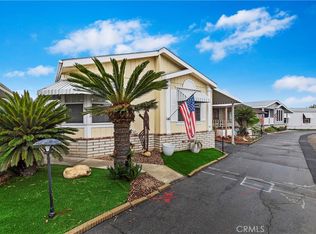
- $262,0003 bd2 ba1.3k sqft3530 Damien Ave SPACE 62, La Verne, CA 91750For Sale
- $242,0003 bd2 ba1.4k sqft3530 Damien Ave SPC 83, La Verne, CA 91750Sold
- $165,0002 bd2 ba1.1k sqft3530 Damien Ave SPACE 87, La Verne, CA 91750Sold
- $91,0002 bd2 ba1.4k sqft3530 Damien Ave SPACE 88, La Verne, CA 91750Sold
- $192,0003 bd2 ba1.2k sqft3530 Damien Ave SPACE 152, La Verne, CA 91750Sold
Nearby schools
GreatSchools rating
- 6/10Allen Avenue Elementary SchoolGrades: K-5Distance: 0.6 mi
- 10/10Ramona Middle SchoolGrades: 6-8Distance: 0.4 mi
- 9/10Bonita High SchoolGrades: 9-12Distance: 1.1 mi
Get a cash offer in 3 minutes
Find out how much your home could sell for in as little as 3 minutes with a no-obligation cash offer.
Estimated market value
$166,200
Get a cash offer in 3 minutes
Find out how much your home could sell for in as little as 3 minutes with a no-obligation cash offer.
Estimated market value
$166,200
- California
- Los Angeles County
- La Verne
- 91750
- West La Verne
- 3530 Damien Ave Unit 68
Nearby cities
Nearby neighborhoods
Nearby zip codes
Other La Verne Topics
