HIGHLY DESIRABLE CORNER LOT IN THE FOUNTAINS SENIOR PARK. Welcome to The Fountains, a sought-after senior park in of La Verne where residents aged 55+ and a second resident aged 45+ enjoy a vibrant and welcoming community. Situated on a prime corner lot, this meticulously maintained mobile home offers a comfortable and inviting lifestyle. As you approach the home, you'll appreciate the clean front yard with low-maintenance artificial turf. Brick skirting elegantly complements the exterior, and an expansive covered front porch warmly welcomes you. Step inside, and you'll be greeted by a light-filled family room with vaulted ceilings, brand new carpeting throughout, a skylight, a ceiling fan, and energy-efficient LED recessed lighting. Three large windows frame serene views of the front yard, infusing the space with natural light. The adjacent kitchen features wood cabinetry, tiled countertops, and stainless steel appliances. An island adds both convenience and additional counter space, while a cozy breakfast nook offers a delightful spot for casual dining. A pantry provides ample storage, and another skylight brightens the kitchen, enhancing its warm and welcoming ambiance. LED recessed lighting, pendant lighting, multiple windows, and a bright skylight complete this well-appointed kitchen. Conveniently located off the kitchen, the laundry/utility room provides easy access to the covered carport. The dining room, seamlessly connected to the kitchen, opens to the family room and boasts an elegant chandelier and windows, creating an ideal space for formal meals and entertaining. Down the hallway, you'll find the primary bedroom, offering vaulted ceilings, a ceiling fan, a walk-in closet, and an ensuite bathroom. The primary bathroom features dual sinks, a central tub, a walk-in shower with custom tile finish and a glass enclosure door. Two additional bedrooms provide flexibility—one is currently staged as an office, offering versatility to suit your needs. A well-appointed hall bathroom with a walk-in shower and sliding glass enclosure completes the living spaces. There is a long covered carport, wide enough to easily accommodate vehicles, and a shed at the end of the driveway provides ample storage options. The Fountains community offers a wealth of amenities, including a pool and spa, a gym, a recreational room, and more. Don't miss the opportunity to make this inviting mobile home your own and experience the vibrant senior living offered at The Fountains.
Sold for $255,000
Listed by: RE/MAX MASTERS REALTY • Nicholas Abbadessa • Contact: 909-445-8100
Bought with: RE/MAX MASTERS REALTY
$255,000
3530 Damien Ave Space 230, La Verne, CA 91750
3beds
1,715sqft
Manufactured Home
Built in 2014
-- sqft lot
$300,500 Zestimate®
$149/sqft
$3,428 Estimated rent
Home value
$300,500
$270,000 - $334,000
$3,428/mo
Zestimate® history
Owner options
List your home for rent
$3,428/mo
Rent Zestimate®
Find your next renter with Zillow Rental Manager. Plus, with online applications, you can quickly screen prospective tenants – for free.
$3,428/mo
Rent Zestimate®
Refinance and save
$1,626/mo
Est. payment
Refinancing to a lower rate could help reduce your monthly payments and save thousands over the life of the loan.
$1,626/mo
Est. payment
Explore your selling options
Work with a Zillow partner agent
Leverage their expertise and Zillow's premium Showcase listings to get your home seen by more buyers.
Get startedList with your own agent
Get your home in front of millions of buyers by listing it on Zillow.
Learn how to do itSell it yourself
Take full control of how buyers see your home on Zillow by listing For Sale by Owner (FSBO).
List your homeWhat's special
Walk-in closetBright skylightClean front yardRecreational roomLed recessed lightingVaulted ceilingsBrand new carpeting throughout
Zillow last checked:
Listing updated:
Listed by:
Nicholas Abbadessa DRE #01398872 909-292-7888,
RE/MAX MASTERS REALTY
Bought with:
Nicholas Abbadessa, DRE #01398872
RE/MAX MASTERS REALTY
Source: CRMLS,MLS#: CV23199779 Originating MLS: California Regional MLS
Originating MLS: California Regional MLSFacts & features
Interior
Bedrooms & bathrooms
- Bedrooms: 3
- Bathrooms: 2
- Full bathrooms: 1
- 3/4 bathrooms: 1
Rooms
- Room types: Bedroom, Kitchen, Laundry, Living Room, Primary Bedroom, Other
Primary bedroom
- Features: Main Level Primary
Bedroom
- Features: All Bedrooms Down
Bedroom
- Features: Bedroom on Main Level
Bathroom
- Features: Bathtub, Dual Sinks, Separate Shower, Walk-In Shower
Kitchen
- Features: Kitchen Island
Other
- Features: Walk-In Closet(s)
Heating
- Central
Cooling
- Central Air
Appliances
- Included: Dishwasher, Disposal, Gas Range, Range Hood, Water To Refrigerator
- Laundry: Inside, Laundry Room
Features
- Open Floorplan, Pantry, Recessed Lighting, All Bedrooms Down, Bedroom on Main Level, Main Level Primary, Walk-In Closet(s)
- Flooring: Carpet, Vinyl
- Windows: Blinds, Double Pane Windows, Skylight(s)
Interior area
- Total interior livable area: 1,715 sqft
Property
Parking
- Total spaces: 3
- Parking features: Attached Carport, Concrete, Driveway
- Carport spaces: 3
Features
- Levels: One
- Stories: 1
- Entry location: 1
- Patio & porch: Front Porch
- Pool features: Community, Gas Heat, In Ground
- Has spa: Yes
- Spa features: Community, In Ground
- Has view: Yes
- View description: None
- Park: The Fountains
Lot
- Features: Front Yard, Landscaped
Details
- Additional structures: Shed(s)
- Parcel number: 8950798230
- On leased land: Yes
- Lease amount: $1,320
- Special conditions: Standard
Construction
Type & style
- Home type: MobileManufactured
- Property subtype: Manufactured Home
Condition
- Turnkey
- Year built: 2014
Utilities & green energy
- Sewer: Public Sewer
- Water: Public
Community & HOA
Community
- Features: Street Lights, Pool
- Security: Carbon Monoxide Detector(s), Smoke Detector(s)
- Senior community: Yes
Location
- Region: La Verne
Financial & listing details
- Price per square foot: $149/sqft
- Tax assessed value: $199,129
- Annual tax amount: $2,311
- Date on market: 10/27/2023
- Cumulative days on market: 5 days
- Listing terms: Cash,Cash to New Loan,Conventional,Submit
- Road surface type: Paved
Price history
| Date | Event | Price |
|---|---|---|
| 12/15/2023 | Sold | $255,000+4.1%$149/sqft |
Source:  CRMLS #CV23199779 Report a problem CRMLS #CV23199779 Report a problem | ||
| 11/2/2023 | Pending sale | $245,000$143/sqft |
Source: CRMLS #CV23199779 Report a problem | ||
| 10/27/2023 | Listed for sale | $245,000$143/sqft |
Source: CRMLS #CV23199779 Report a problem | ||
Public tax history
| Year | Property taxes | Tax assessment |
|---|---|---|
| 2025 | $2,311 -0.3% | $199,129 +0.4% |
| 2024 | $2,319 +5.6% | $198,266 +2.1% |
| 2023 | $2,196 -1% | $194,236 -0.8% |
| 2022 | $2,219 +24% | $195,729 +24% |
| 2021 | $1,789 -1.3% | $157,866 -1.9% |
| 2020 | $1,813 | $160,872 -1% |
| 2019 | $1,813 -0.5% | $162,537 |
| 2018 | $1,822 | $162,537 |
| 2017 | $1,822 +1.8% | -- |
| 2016 | $1,790 | -- |
Find assessor info on the county website
Neighborhood: West La Verne
Nearby homes
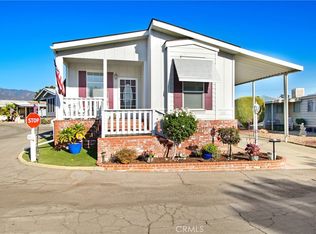
- $195,0002 bd2 ba1.3k sqft3530 Damien Ave SPACE 18, La Verne, CA 91750Sold
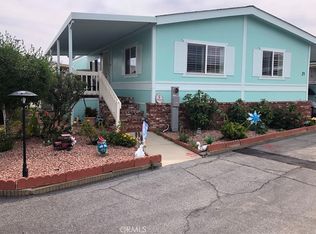
- $200,0003 bd2 ba1.2k sqft3530 Damien Ave SPC 21, La Verne, CA 91750Sold
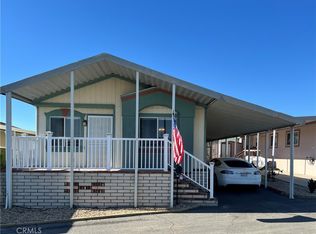
- $135,0003 bd2 ba1.2k sqft3530 Damien Ave SPACE 46, La Verne, CA 91750Sold
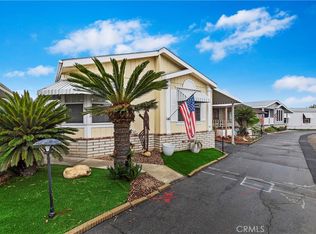
- $230,0002 bd2 ba1.2k sqft3530 Damien Ave SPACE 51, La Verne, CA 91750Sold
- $262,0003 bd2 ba1.3k sqft3530 Damien Ave SPACE 62, La Verne, CA 91750For Sale
- $242,0003 bd2 ba1.4k sqft3530 Damien Ave SPC 83, La Verne, CA 91750Sold
- $165,0002 bd2 ba1.1k sqft3530 Damien Ave SPACE 87, La Verne, CA 91750Sold
- $91,0002 bd2 ba1.4k sqft3530 Damien Ave SPACE 88, La Verne, CA 91750Sold
- $192,0003 bd2 ba1.2k sqft3530 Damien Ave SPACE 152, La Verne, CA 91750Sold
Nearby schools
GreatSchools rating
- 6/10Allen Avenue Elementary SchoolGrades: K-5Distance: 0.6 mi
- 10/10Ramona Middle SchoolGrades: 6-8Distance: 0.4 mi
- 9/10Bonita High SchoolGrades: 9-12Distance: 1.1 mi
Schools provided by the listing agent
- Elementary: Allen
- Middle: Ramona
- High: Bonita
Source: CRMLS. This data may not be complete. We recommend contacting the local school district to confirm school assignments for this home.
Get a cash offer in 3 minutes
Find out how much your home could sell for in as little as 3 minutes with a no-obligation cash offer.
Estimated market value
$300,500
Get a cash offer in 3 minutes
Find out how much your home could sell for in as little as 3 minutes with a no-obligation cash offer.
Estimated market value
$300,500
- California
- Los Angeles County
- La Verne
- 91750
- West La Verne
- 3530 Damien Ave Space 230
Nearby cities
Nearby neighborhoods
Nearby zip codes
Other La Verne Topics
