Come check out the breathtaking views of Lake Michigan from this gorgeous condo housed within a stunning vintage elevator building on Lake Shore Dr! With just 2 units per floor, this 3 bed, 3 bath, corner unit has everything that you're looking for with the perfect mix of renovated and vintage. There are two massive living areas showcasing picturesque views of the Lake. The second living space has a separate office with built-in shelving and desk. The kitchen was renovated from top to bottom with gorgeous dark grey shaker cabinets, white quartz countertops, gooseneck faucet, and stainless steel appliances. The primary bedroom spans the entire end of the unit with a massive walk-in closet and a hallway closet as you enter a nicely renovated en suite bathroom with modern double vanity, walk-in shower, separate jacuzzi tub, and floor to ceiling tile work. Both guest bedrooms are generously sized and feature two semi-ensuite bathrooms (one between both bedrooms and one between the bedroom and the second living room. Other features include hardwood flooring throughout, crown moulding, wide entry hall with cove ceilings, Spacepak air conditioning, Washer/Dryer in unit, and more. The building features a decadent vintage lobby, 2 enclosed courtyard patios, new fitness center, dry-cleaners, small commissary, receiving room, storage locker, freight elevator, bike room, and 24/7 maintenance. Unbeatable Lake View location! Enjoy easy access to public transportation with the Addison Red Line just moments away and multiple bus routes nearby (135, 151, 146). Embrace the outdoors with close proximity to Belmont Harbor, the Lakefront Trail, Belmont Dog Beach, Montrose Beach, Waveland Park Tennis Courts, and the Sydney Marovitz Golf Course. Everyday essentials are a breeze with Whole Foods and Jewel-Osco nearby, and you're just steps from the vibrant dining, nightlife, and shopping scenes along Broadway, Halsted, and near iconic Wrigley Field. Rental parking options available nearby. 2 pet maximum.
Closed
$630,000
3530 N Lake Shore Dr APT 10A, Chicago, IL 60657
3beds
2,400sqft
Condominium, Single Family Residence
Built in 1924
-- sqft lot
$644,400 Zestimate®
$263/sqft
$5,843 Estimated rent
Home value
$644,400
$580,000 - $715,000
$5,843/mo
Zestimate® history
Owner options
List your home for rent
$5,843/mo
Rent Zestimate®
Find your next renter with Zillow Rental Manager. Plus, with online applications, you can quickly screen prospective tenants – for free.
$5,843/mo
Rent Zestimate®
Refinance and save
$6,880/mo
Est. payment
Refinancing to a lower rate could help reduce your monthly payments and save thousands over the life of the loan.
$6,880/mo
Est. payment
Explore your selling options
Work with a Zillow partner agent
Leverage their expertise and Zillow's premium Showcase listings to get your home seen by more buyers.
Get startedList with your own agent
Get your home in front of millions of buyers by listing it on Zillow.
Learn how to do itSell it yourself
Take full control of how buyers see your home on Zillow by listing For Sale by Owner (FSBO).
List your homeWhat's special
Small commissaryNew fitness centerFreight elevatorGorgeous condoCrown mouldingWhite quartz countertopsGooseneck faucet
Zillow last checked:
Listing updated:
Listed by:
Matthew Engle matt@fultongrace.com,
Fulton Grace Realty,
Anjalesa Fonseca 331-264-3934,
Fulton Grace Realty
Bought with:
Dino Hasapis
Compass
Source: MRED as distributed by MLS GRID,MLS#: 12516652
Facts & features
Interior
Bedrooms & bathrooms
- Bedrooms: 3
- Bathrooms: 3
- Full bathrooms: 3
Rooms
- Room types: Office, Foyer, Walk In Closet
Primary bedroom
- Features: Flooring (Hardwood), Bathroom (Full)
- Level: Main
- Area: 210 Square Feet
- Dimensions: 15X14
Bedroom 2
- Features: Flooring (Hardwood)
- Level: Main
- Area: 182 Square Feet
- Dimensions: 14X13
Bedroom 3
- Features: Flooring (Hardwood)
- Level: Main
- Area: 196 Square Feet
- Dimensions: 14X14
Dining room
- Features: Flooring (Hardwood)
- Level: Main
- Dimensions: COMBO
Family room
- Features: Flooring (Hardwood)
- Level: Main
- Area: 210 Square Feet
- Dimensions: 15X14
Foyer
- Features: Flooring (Hardwood)
- Level: Main
- Area: 126 Square Feet
- Dimensions: 06X21
Kitchen
- Features: Kitchen (Eating Area-Table Space), Flooring (Hardwood)
- Level: Main
- Area: 216 Square Feet
- Dimensions: 18X12
Living room
- Features: Flooring (Hardwood)
- Level: Main
- Area: 357 Square Feet
- Dimensions: 21X17
Office
- Features: Flooring (Hardwood)
- Level: Main
- Area: 42 Square Feet
- Dimensions: 07X6
Walk in closet
- Level: Main
- Area: 63 Square Feet
- Dimensions: 9X7
Heating
- Steam
Cooling
- Small Duct High Velocity
Appliances
- Included: Range, Microwave, Dishwasher, Refrigerator, Washer, Dryer, Stainless Steel Appliance(s)
- Laundry: Washer Hookup, In Unit
Features
- Elevator, Storage, Walk-In Closet(s)
- Flooring: Hardwood
- Basement: None
- Common walls with other units/homes: End Unit
Interior area
- Total structure area: 0
- Total interior livable area: 2,400 sqft
Property
Accessibility
- Accessibility features: No Disability Access
Features
- Patio & porch: Patio
- Has view: Yes
- View description: Front of Property
- Has water view: Yes
- Water view: Front of Property
- Waterfront features: Lake Front
Details
- Parcel number: 14211120121121
- Special conditions: List Broker Must Accompany
- Other equipment: Intercom
Construction
Type & style
- Home type: Condo
- Property subtype: Condominium, Single Family Residence
Materials
- Brick, Stone
Condition
- New construction: No
- Year built: 1924
- Major remodel year: 2010
Utilities & green energy
- Electric: 200+ Amp Service
- Sewer: Public Sewer
- Water: Lake Michigan
Community & HOA
HOA
- Has HOA: Yes
- Amenities included: Elevator(s), Storage, On Site Manager/Engineer
- Services included: Heat, Water, Gas, Insurance, Exercise Facilities, Exterior Maintenance, Scavenger, Snow Removal, Internet
- HOA fee: $2,379 monthly
Location
- Region: Chicago
Financial & listing details
- Price per square foot: $263/sqft
- Tax assessed value: $568,910
- Annual tax amount: $10,927
- Date on market: 11/12/2025
- Listing terms: Cash
- Ownership: Condo
Price history
| Date | Event | Price |
|---|---|---|
| 2/19/2026 | Sold | $630,000-3.1%$263/sqft |
Source:  MRED as distributed by MLS GRID #12516652 Report a problem MRED as distributed by MLS GRID #12516652 Report a problem | ||
| 12/8/2025 | Pending sale | $649,900$271/sqft |
Source: MRED as distributed by MLS GRID #12516652 Report a problem | ||
| 12/6/2025 | Contingent | $649,900$271/sqft |
Source: MRED as distributed by MLS GRID #12516652 Report a problem | ||
| 11/12/2025 | Listed for sale | $649,900$271/sqft |
Source: MRED as distributed by MLS GRID #12516652 Report a problem | ||
| 11/5/2025 | Contingent | $649,900$271/sqft |
Source: MRED as distributed by MLS GRID #12508077 Report a problem | ||
| 10/31/2025 | Price change | $649,900-3.7%$271/sqft |
Source: MRED as distributed by MLS GRID #12508077 Report a problem | ||
| 9/8/2025 | Price change | $675,000-3.6%$281/sqft |
Source: MRED as distributed by MLS GRID #12466219 Report a problem | ||
| 8/7/2025 | Listed for sale | $699,900+16.8%$292/sqft |
Source: MRED as distributed by MLS GRID #12440474 Report a problem | ||
| 8/21/2021 | Listing removed | -- |
Source: MRED as distributed by MLS GRID #11149102 Report a problem | ||
| 8/17/2021 | Listing removed | -- |
Source: Zillow Rental Network Premium Report a problem | ||
| 8/6/2021 | Listed for rent | $4,250$2/sqft |
Source: Zillow Rental Network Premium Report a problem | ||
| 7/8/2021 | Listed for sale | $599,000+14.6%$250/sqft |
Source: MRED as distributed by MLS GRID #11149102 Report a problem | ||
| 6/11/2010 | Sold | $522,500-3.2%$218/sqft |
Source: MRED as distributed by MLS GRID #07443165 Report a problem | ||
| 2/19/2010 | Listed for sale | $540,000+66.2%$225/sqft |
Source: Baird & Warner - Gold Coast #07443165 Report a problem | ||
| 9/27/1999 | Sold | $325,000$135/sqft |
Source: Public Record Report a problem | ||
Public tax history
| Year | Property taxes | Tax assessment |
|---|---|---|
| 2024 | -- | $56,891 +3.2% |
| 2023 | $10,928 +2.8% | $55,109 |
| 2022 | $10,631 +2.1% | $55,109 |
| 2021 | $10,412 +4.3% | $55,109 +15% |
| 2020 | $9,987 +1.3% | $47,933 -8.7% |
| 2019 | $9,859 +1.7% | $52,499 |
| 2018 | $9,692 +5.1% | $52,499 +13.6% |
| 2017 | $9,221 +5.3% | $46,208 |
| 2016 | $8,755 +9.6% | $46,208 |
| 2015 | $7,987 +8.1% | $46,208 +9% |
| 2014 | $7,391 +2.2% | $42,405 |
| 2013 | $7,234 -4.9% | $42,405 |
| 2012 | $7,609 -15.2% | $42,405 -23.5% |
| 2011 | $8,978 -0.4% | $55,401 |
| 2010 | $9,015 +4.4% | $55,401 |
| 2009 | $8,639 +13.3% | $55,401 +4.3% |
| 2008 | $7,623 +1% | $53,140 |
| 2007 | $7,547 -1.1% | $53,140 |
| 2006 | $7,629 +2.3% | $53,140 +16.5% |
| 2005 | $7,454 +1% | $45,616 |
| 2004 | $7,379 +2.2% | $45,616 |
| 2003 | $7,218 +31.9% | $45,616 +49.7% |
| 2002 | $5,474 +3.8% | $30,467 |
| 2001 | $5,276 +31% | $30,467 |
| 2000 | $4,026 -0.4% | $30,467 +32.7% |
| 1999 | $4,041 | $22,959 |
Find assessor info on the county website
Neighborhood: Lake View
Nearby homes
- $676,3003 bd2 ba2.4k sqft3530 N Lake Shore Dr APT 2A, Chicago, IL 60657Off Market
- $377,0002 bd2 ba2.2k sqft3530 N Lake Shore Dr APT 3B, Chicago, IL 60657Off Market
- $749,5003 bd3 ba2k sqft3530 N Lake Shore Dr APT 4B, Chicago, IL 60657Off Market
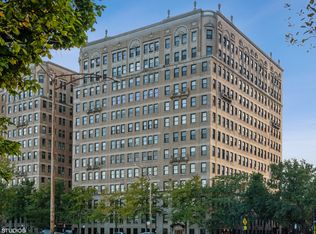
- $863,7004 bd3 ba2.4k sqft3530 N Lake Shore Dr APT 5A, Chicago, IL 60657Off Market
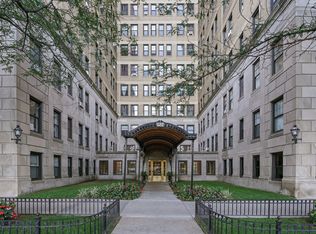
- $535,0002 bd2 ba2k sqft3530 N Lake Shore Dr APT 5B, Chicago, IL 60657Sold
- $765,0004 bd2 ba2.4k sqft3530 N Lake Shore Dr APT 6A, Chicago, IL 60657Sold
- $385,0002 bd2 ba2k sqft3530 N Lake Shore Dr APT 6B, Chicago, IL 60657Sold
- $582,9002 bd2 ba2k sqft3530 N Lake Shore Dr APT 7B, Chicago, IL 60657Off Market
- $560,0002 bd3 ba2.4k sqft3530 N Lake Shore Dr APT 9A, Chicago, IL 60657Sold
Nearby schools
GreatSchools rating
- 8/10Nettelhorst Elementary SchoolGrades: PK-8Distance: 0.4 mi
- 3/10Lake View High SchoolGrades: 9-12Distance: 1.4 mi
Schools provided by the listing agent
- Elementary: Nettelhorst Elementary School
- Middle: Nettelhorst Elementary School
- High: Lake View High School
- District: 299
Source: MRED as distributed by MLS GRID. This data may not be complete. We recommend contacting the local school district to confirm school assignments for this home.
Get a cash offer in 3 minutes
Find out how much your home could sell for in as little as 3 minutes with a no-obligation cash offer.
Estimated market value
$644,400
Get a cash offer in 3 minutes
Find out how much your home could sell for in as little as 3 minutes with a no-obligation cash offer.
Estimated market value
$644,400
- Illinois
- Cook County
- Chicago
- 60657
- Lake View
- 3530 N Lake Shore Dr Apartment 10A
Nearby cities
Nearby neighborhoods
Nearby zip codes
Other Chicago Topics
