Welcome to 3530 S. Electric — a charming 2-bedroom, 1-bath ranch located on Detroit’s desirable southwest side! This structurally sound brick home offers a spacious layout with great potential for both homeowners and investors alike. Features include a functional floor plan, generous living space including a spacious living room and a family room, as well as a full basement for added convenience. Situated on a quiet residential block near schools, parks, shopping, and major freeways, this home provides easy access to everything Detroit has to offer. Whether you’re looking for a primary residence or your next investment opportunity, this property is full of potential. Schedule your showing today!
Pending
Price cut: $15K (8/10)
$80,000
3530 S Electric St, Detroit, MI 48217
3beds
1,080sqft
Single Family Residence
Built in 1971
2,178 Square Feet Lot
$-- Zestimate®
$74/sqft
$-- HOA
What's special
- 91 days
- 74
- 7
Zillow last checked:
Listing updated:
Listed by:
Karen Lee-Lemieux 313-303-7807,
KW Showcase Realty 248-360-2900
Source: Realcomp II,MLS#: 20261036767
Facts & features
Interior
Bedrooms & bathrooms
- Bedrooms: 3
- Bathrooms: 1
- Full bathrooms: 1
Bedroom
- Level: Entry
- Area: 132
- Dimensions: 12 X 11
Bedroom
- Level: Entry
- Area: 110
- Dimensions: 11 X 10
Bedroom
- Level: Entry
- Area: 100
- Dimensions: 10 X 10
Other
- Level: Entry
- Area: 72
- Dimensions: 9 X 8
Kitchen
- Level: Entry
- Area: 140
- Dimensions: 14 X 10
Heating
- Forced Air, Natural Gas
Features
- Basement: Unfinished
- Has fireplace: No
Interior area
- Total interior livable area: 1,080 sqft
- Finished area above ground: 1,080
Property
Parking
- Parking features: Driveway, No Garage
Features
- Levels: One
- Stories: 1
- Entry location: GroundLevelwSteps
- Patio & porch: Covered, Porch
- Exterior features: Awnings
- Pool features: None
- Fencing: Back Yard
Lot
- Size: 2,178 Square Feet
- Dimensions: 20 x 110.07
Details
- Parcel number: W20I014066S
- Special conditions: Short Sale No,Standard
Construction
Type & style
- Home type: SingleFamily
- Architectural style: Ranch
- Property subtype: Single Family Residence
Materials
- Brick
- Foundation: Basement, Brick Mortar
- Roof: Asphalt
Condition
- New construction: No
- Year built: 1971
Utilities & green energy
- Sewer: Public Sewer
- Water: Public
Community & HOA
Community
- Subdivision: VICTORY PARK
HOA
- Has HOA: No
Location
- Region: Detroit
Financial & listing details
- Price per square foot: $74/sqft
- Tax assessed value: $11,281
- Annual tax amount: $983
- Date on market: 7/6/2026
- Cumulative days on market: 91 days
- Listing agreement: Exclusive Right To Sell
- Listing terms: Cash,Conventional,FHA,Va Loan
Estimated market value
Not available
Estimated sales range
Not available
$1,401/mo
Price history
| Date | Event | Price |
|---|---|---|
| 9/23/2026 | Pending sale | $80,000$74/sqft |
Source:  Realcomp II #20261036767 Report a problem Realcomp II #20261036767 Report a problem | ||
| 8/10/2026 | Price change | $80,000-15.8%$74/sqft |
Source: Realcomp II #20261036767 Report a problem | ||
| 7/6/2026 | Listed for sale | $95,000$88/sqft |
Source: Realcomp II #20261036767 Report a problem | ||
Public tax history
| Year | Property taxes | Tax assessment |
|---|---|---|
| 2025 | -- | $21,300 +28.3% |
| 2024 | -- | $16,600 |
| 2023 | -- | $16,600 +39.5% |
| 2022 | -- | $11,900 +14.4% |
| 2021 | -- | $10,400 |
| 2020 | $906 +5.3% | $10,400 +11.8% |
| 2019 | $860 | $9,300 -2.1% |
| 2018 | $860 | $9,500 +6.7% |
| 2017 | -- | $8,900 -52.9% |
| 2016 | $1,665 | $18,900 |
| 2015 | $1,665 -20.6% | $18,900 -9.9% |
| 2013 | $2,097 +26% | $20,970 -30.2% |
| 2010 | $1,665 | $30,045 -12% |
| 2009 | -- | $34,142 -10.5% |
| 2008 | -- | $38,147 |
| 2007 | -- | $38,147 +5.5% |
| 2005 | $251 | $36,158 +3% |
| 2004 | -- | $35,105 |
Find assessor info on the county website
Monthly payment
Est. payment
Payment breakdown
Explore the cost of this home by adjusting the details. Changes won't be saved.Climate risks
Neighborhood: Boynton
Similar homes
- $73,0002 bd1 ba720 sqft3957 13th St, Ecorse, MI 48229For Sale
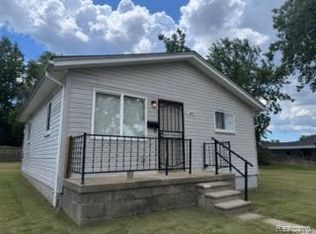
 MLS ID #20261079551, Erica Skapyak, JWH Real Estate LLC. Realcomp II
 - $89,9003 bd1 ba1k sqft238 Richter St, River Rouge, MI 48218For Sale
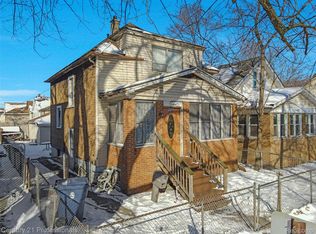 MLS ID #20261051073, Miguel Arzate Gonzalez, Century 21 Professionals Livonia. Realcomp II
 - $78,0003 bd2 ba1.2k sqft11767 Engleside St, Detroit, MI 48205For Sale
 MLS ID #20261081277, Wilkin Lai, Premier Agent Network Michigan LLC. Realcomp II
 - $75,0003 bd1 ba1k sqft17834 Bradford St, Detroit, MI 48205For Sale
 MLS ID #20261081301, Zena Berri, U.S. Investor Group. Realcomp II
 - $79,9003 bd2 ba1.2k sqft15094 Sorrento St, Detroit, MI 48227For SaleMLS ID #20261050071, William S Bodziak Jr, Wentworth Real Estate Group. Realcomp II
- $70,0003 bd1 ba952 sqft26413 Lehigh St, Inkster, MI 48141For SaleMLS ID #20261080224, Damon Young-Boone, Boone Realty Group. Realcomp II
- $75,0002 bd1 ba1.4k sqft7451 Grandville Ave, Detroit, MI 48228For SaleMLS ID #20261079022, Anna Duong, KW Domain. Realcomp II
- $79,9002 bd1 ba1.1k sqft9223 Cheyenne St, Detroit, MI 48228For SaleMLS ID #20261027605, Myia Covington, Keller Williams Realty-Great Lakes. Realcomp II
- $74,9003 bd1 ba768 sqft6386 Evergreen Ave, Detroit, MI 48228For SaleMLS ID #20261056886, Qassim Al-Omairi, ARG Realty. Realcomp II
- $80,0003 bd1 ba983 sqft12688 Memorial St, Detroit, MI 48227For SaleMLS ID #20261052368, Gaston Munoz, Munoz Realty Inc. Realcomp II
- $74,9003 bd1 ba1.3k sqft11643 Yosemite St, Detroit, MI 48204For SaleMLS ID #20261034699, Greg Majewski, Detroit Investment Company. Realcomp II
- $85,0003 bd1 ba1k sqft19514 Fielding St, Detroit, MI 48219For SaleMLS ID #20261016550, Kimberly Young, Golden Eagle Real Estate LLC. Realcomp II
- $85,0003 bd1 ba1.2k sqft14882 Littlefield St, Detroit, MI 48227For Sale
 MLS ID #26022460, Tammie Perry, National Realty Centers Northv. MichRIC
 - $99,0003 bd1 ba1.5k sqft253 Beechwood St, River Rouge, MI 48218For SaleMLS ID #20261047751, Phillip VanBuren, Home Negotiators LLC. Realcomp II
- $78,4003 bd2 ba1k sqft12152 Rutherford St, Detroit, MI 48227For SaleMLS ID #20261068097, Sarmad Erimya, Golden Key Realty Group LLC. Realcomp II
- $69,9003 bd1 ba980 sqft18344 Shiawassee Dr, Detroit, MI 48219For SaleMLS ID #20261076462, Michael Coury, 3Sixty5 Realty. Realcomp II
- $80,0003 bd1 ba946 sqft5800 Pennsylvania St, Detroit, MI 48213For SaleMLS ID #26033601, Tracie Ross, Keller Williams Metro. MichRIC
- $85,0003 bd1 ba1k sqft17335 Birwood St, Detroit, MI 48221For SaleMLS ID #20261052559, Franco Moncada, RE/MAX Showcase Homes. Realcomp II
- $80,0003 bd2 ba936 sqft19394 Algonac St, Detroit, MI 48234For SaleMLS ID #20261044733, Gharian Carver, KW Metro. Realcomp II
- $73,8753 bd1 ba1.2k sqft16185 Manor St, Detroit, MI 48221For SaleMLS ID #20261067461, Justin Fontenelle, Realtyflo Inc. Realcomp II
