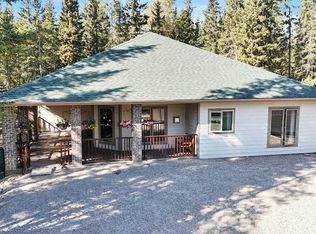
A BARNDONIUM build EFFORTLESSLY blends UNIQUE, RUSTIC, and CONTEMPORARY elements in this ONE-of-KIND custom home. SPACIOUS, STYLISH, and full of CHARACTER, it enhances your way of life providing SPACE to bring your Family, WORK, HOBBIES, and collections under ONE ROOF. This could be the ideal SOLUTION for MULTI-GENERATIONAL living. The 40x80 steel-framed structure offers 2400 sq ft of LIVING space with a SECOND level. The home has a WELCOMING country-style entryway. The spacious informal DINING / GREAT- ROOM area takes CENTER stage. The kitchen boasts CUSTOM-CRAFTED cabinets, a massive MADE-to-MEASURE island, a DOUBLE farmhouse sink, a BUTURE BLOCK countertop, and raised seating. Seamless transitions between the living, dining, and kitchen areas make it great for entertaining or spending time with family. The UPSTAIRS loft features 3 SIZEABLE bedrooms with CHARMING rustic twin beds that ACCENT the NATURAL WOOD details throughout the home plus a 3-piece bathroom. All bathrooms have SIMILAR décor THEMES, except for the master en-suite. The PRIMARY bedroom is a PRIVATE SANCTUARY, tucked away from the busy lodge. This master suite features a BEAUTIFUL 4-piece ensuite, an OVERSIZED walk-in closet, and a SITTING area with a personalized WET BAR fashioned inside an ANTIQUE refinished cabinet, perfect for taking a beverage out onto the DECK and stargazing. A SPACIOUS mezzanine with a SPACIOUS bedroom and sitting area overlook the garage/shop/and storage facilities This area boasts a PRIVATE ENTRANCE and a 3-piece bathroom, making it PERFECT for accommodating guests, employees, or family members. The EXPANSIVE shop area spans an IMPRESSIV6 38x28 sq ft and features a 14 ft door, soaring 16 ft high ceilings, and even includes a convenient walk-in cooler. This VERSITILE space provides ample room for VEHICLES, RECREATIONAL EQUIPMENT, such as ATVs, as well as other storage needs. In addition, a 3-bedroom, 2-bathroom MODULAR graces this sprawling 151-acre property. It has undergone EXTENSIVE renovations !! Adjacent, is a detached DOUBLE GARAGE with striking Hardi-Board siding, that matches the exteriors of both residences. Its interior has the resilience of recycled rubber tire flooring, combining DURABILITY with SUSTAINABILITY !! The property encompasses a variety of WELL-MAINTAINED outbuildings, including a traditional RED BARN with stalls and tie stalls, a metal-clad POLE BARN equipped with a colt starting pen, additional stalls, and spacious storage facilities. Turn-out shelters, tack room and an OUTDOOR RIDING ARENA complement the equestrian facilities, catering to horses and cattle. The property is FENCED and cross-fenced, along with 3 dugouts and natural springs. A natural shelterbelt envelops the perimeter of the property, creating a WILDLIFE CORRIDOR known for its abundance of TROPHEY GAME. This exceptional location in the FOOTHILLS of the WEST COUNTRY offers proximity to numerous LAKES and RIVERS, making it an ideal retreat for OUTDOOR ENTHUSISTS !!.
This property is off market, which means it's not currently listed for sale or rent on Zillow. This may be different from what's available on other websites or public sources.