Skip main navigation
Off market
  • $535,200

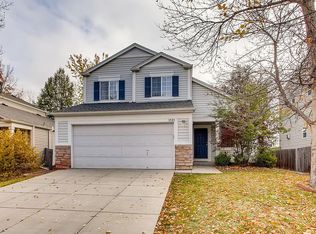
    3531 N Bluestem Ave, Longmont, CO 80503

    3beds
    1,862sqft
    Single Family Residence
    Built in 1998
    5,140 Square Feet Lot
    $535,200 Zestimate®
    $287/sqft
    $2,997 Estimated rent

    Home value

    $535,200

    $508,000 - $562,000

    $2,997/mo

    Zestimate® history
    Loading
    Loading...

    Owner options

    List your home for rent

    $2,997/mo

    Rent Zestimate®

    Find your next renter with Zillow Rental Manager. Plus, with online applications, you can quickly screen prospective tenants – for free.

    Learn more

    $2,997/mo

    Rent Zestimate®

    Refinance and save

    $3,311/mo

    Est. payment

    Refinancing to a lower rate could help reduce your monthly payments and save thousands over the life of the loan.

    See today's rates

    $3,311/mo

    Est. payment

    Explore your selling options

    Work with a Zillow partner agent

    Leverage their expertise and Zillow's premium Showcase listings to get your home seen by more buyers.

    Get started

    List with your own agent

    Get your home in front of millions of buyers by listing it on Zillow.

    Learn how to do it

    Sell it yourself

    Take full control of how buyers see your home on Zillow by listing For Sale by Owner (FSBO).

    List your home

    What's special

    Beautiful House located in a lovely Cul de sac nestled in the heart of desired Clover Creek Subdivision. This sought out neighborhood provides many amenities such as a community pool, parks, trails near by, and so much more! Close proximity to Boulder, local shopping just moments away. The home has so much room to customize it to your liking. With three bedrooms (1 non conforming), 2 main bathrooms, and a main laundry room, what more can you ask for? Enjoy the summer days on your covered

    This property is not currently displayed as for sale or rent on Zillow. This may be different from what's on other websites or public sources.

    Zillow last checked:

    Listing updated:

    Listed by:

    Lisa Powell 303-776-3200,

    1st Realty Associates Inc,

    Darby Stumpp 303-941-3317,

    1st Realty Associates Inc

    Bought with:

    Sally Heldman, 100024915

    Heldman Real Estate

    Source: IRES as distributed by MLS GRID,MLS#: 970119MLS Logo

    Facts & features

    Interior

    Bedrooms & bathrooms
    • Bedrooms: 3
    • Bathrooms: 2
    • Full bathrooms: 2
    • Main level bathrooms: 2
    Primary bedroom
    • Description: Other
    • Features: Full Primary Bath
    • Level: Main
    • Dimensions: 0 x 0
    Bedroom 2
    • Level: Main
    Bedroom 3
    • Level: Main
    Kitchen
    • Description: Laminate
    • Level: Main
    • Dimensions: 0 x 0
    Laundry
    • Description: Other
    • Level: Main
    • Dimensions: 0 x 0
    Living room
    • Description: Carpet
    • Level: Main
    Heating
    • Forced Air
    Appliances
    • Included: Electric Range, Dishwasher, Refrigerator
    Features
    • Eat-in Kitchen
    • Windows: Window Coverings
    • Basement: Unfinished
    Interior area
    • Total structure area: 1,148
    • Total interior livable area: 1,862 sqft
    • Finished area above ground: 1,148

    Property

    Parking
    • Total spaces: 2
    • Parking features: Garage - Attached
    • Attached garage spaces: 2
    • Details: Attached
    Accessibility
    • Accessibility features: Accessible Approach with Ramp, Low Carpet, Main Floor Bath, Accessible Bedroom, Main Level Laundry
    Features
    • Levels: One
    • Stories: 1
    • Patio & porch: Patio
    • Fencing: Fenced
    Lot
    • Size: 5,140 Square Feet
    • Features: Cul-De-Sac, Paved
    Details
    • Parcel number: R0128587
    • Zoning: Res
    • Special conditions: Private Owner

    Construction

    Type & style
    • Home type: SingleFamily
    • Property subtype: Single Family Residence
    Materials
    • Frame, Vinyl Siding
    • Roof: Composition
    Condition
    • New construction: No
    • Year built: 1998

    Utilities & green energy

    • Electric: Public
    • Gas: Public
    • Sewer: Public Sewer
    • Utilities for property: Natural Gas Available, Electricity Available

    Community & HOA

    Community
    • Features: Pool
    • Subdivision: Clover Creek South 1st Flg
    HOA
    • Has HOA: Yes
    • Services included: Common Amenities
    • HOA fee: $148 quarterly
    • HOA name: Clover Creek
    • HOA phone: 303-532-4148
    Location
    • Region: Longmont

    Financial & listing details

    • Price per square foot: $287/sqft
    • Annual tax amount: $2,461
    • Date on market: 10/17/2025
    • Listing terms: Cash,Conventional
    • Exclusions: Window Vallances, Solar Panels, Seller's Personal Property
    • Electric utility on property: Yes
    • Road surface type: Asphalt

    Price history

    DateEventPrice
    9/21/2022Sold$480,000-1%$258/sqft
    Source: IRES as distributed by MLS GRID #970119 Report a problem
    7/27/2022Price change$485,000-3%$260/sqft
    Source: IRES as distributed by MLS GRID #970119 Report a problem
    7/5/2022Listed for sale$500,000$269/sqft
    Source: IRES as distributed by MLS GRID #970119 Report a problem

    Public tax history

    Tax history is unavailable.

    Neighborhood: 80503

    Nearby schools

    GreatSchools rating
    Schools provided by the listing agent
    • Elementary: Eagle Crest
    • Middle: Altona
    • High: Longmont

    Source: IRES as distributed by MLS GRID. This data may not be complete. We recommend contacting the local school district to confirm school assignments for this home.

    Get a cash offer in 3 minutes
    Find out how much your home could sell for in as little as 3 minutes with a no-obligation cash offer.
    Estimated market value
    $535,200
    Get a cash offer in 3 minutes
    Find out how much your home could sell for in as little as 3 minutes with a no-obligation cash offer.
    Estimated market value
    $535,200