The SUN SHINES in this home!! Beautifully updated Tri-level home in South West Longmont's desirable Clover Creek in move-in condition. BACKS AND SIDES TO HOA GREENBELT, AND BIKE PATH AND TRAILS! Warm and inviting entry to the Living room with vaulted ceilings and gleaming hardwood floors. Gorgeous eat-in kitchen with tons of light, quartz countertops, floating shelves, stainless steel appliances, extra deep double sink, updated lighting fixtures, and pantry. Sliding glass doors open to the south facing trex deck with vast views of farmland and mountains. Primary suite has the same amazing South West views as the kitchen plus a beautiful bathroom and 2 closets! The basement is BEAUTIFULLY finished and has tons of light with 2 large windows, luxury vinyl plank flooring, storage and laundry room. Large Family room off the kitchen has a gas fireplace, built-in shelving, tasteful paint colors and door to backyard to stamped concrete patio and mature trees. Cozy front covered porch overlooks private cul-de-sac and lush landscaping. This highly sought after neighborhood offers many amenities such as a large community pool with baby pool, multiple parks, bike path/trails, and so much more! Close proximity to Boulder, local shopping just minutes away. GORGEOUS describes this home, inside and out!
Sold for $615,000
$615,000
3535 Bluestem Avenue, Longmont, CO 80503
3beds
1,775sqft
Single Family Residence
Built in 1999
5,293 Square Feet Lot
$624,000 Zestimate®
$346/sqft
$2,876 Estimated rent
Home value
$624,000
$593,000 - $655,000
$2,876/mo
Zestimate® history
Owner options
List your home for rent
$2,876/mo
Rent Zestimate®
Find your next renter with Zillow Rental Manager. Plus, with online applications, you can quickly screen prospective tenants – for free.
$2,876/mo
Rent Zestimate®
Refinance and save
$3,735/mo
Est. payment
Refinancing to a lower rate could help reduce your monthly payments and save thousands over the life of the loan.
$3,735/mo
Est. payment
Explore your selling options
Work with a Zillow partner agent
Leverage their expertise and Zillow's premium Showcase listings to get your home seen by more buyers.
Get startedList with your own agent
Get your home in front of millions of buyers by listing it on Zillow.
Learn how to do itSell it yourself
Take full control of how buyers see your home on Zillow by listing For Sale by Owner (FSBO).
List your homeWhat's special
Gas fireplaceBaby poolLarge community poolMature treesHoa greenbeltTasteful paint colorsTons of light
Zillow last checked:
Listing updated:
Listed by:
Sharyn Breslin 303-618-6822,
RE/MAX Alliance
Bought with:
Ryan Mogan, 100044698
First Summit Realty
Source: REcolorado as distributed by MLS GRID,MLS#: 2477781
Facts & features
Interior
Bedrooms & bathrooms
- Bedrooms: 3
- Bathrooms: 3
- Full bathrooms: 2
- 1/2 bathrooms: 1
Primary bedroom
- Description: Beautiful Views
- Level: Upper
- Area: 168 Square Feet
- Dimensions: 12 x 14
Bedroom
- Level: Upper
- Area: 124.95 Square Feet
- Dimensions: 10.5 x 11.9
Bedroom
- Level: Upper
- Area: 120.19 Square Feet
- Dimensions: 11.9 x 10.1
Primary bathroom
- Level: Upper
Bathroom
- Level: Lower
Bathroom
- Level: Upper
Family room
- Description: Gas Fireplace And Door To Backyard
- Level: Lower
- Area: 243.1 Square Feet
- Dimensions: 17 x 14.3
Kitchen
- Description: Bright And Sunny With Hardwood Floors
- Level: Main
- Area: 204.1 Square Feet
- Dimensions: 13 x 15.7
Laundry
- Description: Laundry Room In Basement
- Level: Basement
Living room
- Description: Living Room With Hardwood Floors And Vaulted Ceilings
- Level: Main
- Area: 152.21 Square Feet
- Dimensions: 11.11 x 13.7
Office
- Description: Beautiful Space For Office In Finished Basement
- Level: Basement
- Area: 162 Square Feet
- Dimensions: 13.5 x 12
Heating
- Forced Air
Cooling
- Central Air
Appliances
- Included: Dishwasher, Disposal, Dryer, Microwave, Oven, Range, Refrigerator, Washer
Features
- Built-in Features, Ceiling Fan(s), Eat-in Kitchen, High Ceilings, Pantry, Primary Suite, Quartz Counters, Radon Mitigation System, Smoke Free, Vaulted Ceiling(s), Walk-In Closet(s)
- Flooring: Carpet, Wood
- Windows: Window Coverings
- Basement: Finished
- Number of fireplaces: 1
- Fireplace features: Family Room, Gas
Interior area
- Total structure area: 1,775
- Total interior livable area: 1,775 sqft
- Finished area above ground: 1,024
- Finished area below ground: 342
Property
Parking
- Total spaces: 2
- Parking features: Garage - Attached
- Attached garage spaces: 2
Features
- Levels: Tri-Level
- Patio & porch: Covered, Deck, Front Porch, Patio
- Fencing: Partial
- Has view: Yes
- View description: Meadow, Mountain(s), Plains
Lot
- Size: 5,293 Square Feet
- Features: Cul-De-Sac, Greenbelt, Near Public Transit, Sprinklers In Front, Sprinklers In Rear
Details
- Parcel number: R0128586
- Special conditions: Standard
Construction
Type & style
- Home type: SingleFamily
- Architectural style: Contemporary
- Property subtype: Single Family Residence
Materials
- Frame
- Roof: Composition
Condition
- Updated/Remodeled
- Year built: 1999
Utilities & green energy
- Sewer: Public Sewer
- Water: Public
- Utilities for property: Cable Available, Internet Access (Wired), Natural Gas Available
Community & HOA
Community
- Security: Carbon Monoxide Detector(s), Smoke Detector(s)
- Subdivision: Clover Creek
HOA
- Has HOA: Yes
- Amenities included: Park, Playground, Pool, Trail(s)
- HOA fee: $197 quarterly
- HOA name: Clover Creek
- HOA phone: 303-532-4148
Location
- Region: Longmont
Financial & listing details
- Price per square foot: $346/sqft
- Tax assessed value: $593,600
- Annual tax amount: $2,825
- Date on market: 7/7/2023
- Listing terms: 1031 Exchange,Cash,Conventional,FHA,VA Loan
- Ownership: Individual
- Electric utility on property: Yes
Price history
| Date | Event | Price |
|---|---|---|
| 8/4/2023 | Sold | $615,000+19.4%$346/sqft |
Source:  REcolorado as distributed by MLS GRID #2477781 Report a problem REcolorado as distributed by MLS GRID #2477781 Report a problem | ||
| 3/22/2021 | Sold | $515,000+118.7%$290/sqft |
Source: Public Record Report a problem | ||
| 10/29/2003 | Sold | $235,500+38.6%$133/sqft |
Source: Public Record Report a problem | ||
| 4/20/1999 | Sold | $169,870$96/sqft |
Source: Public Record Report a problem | ||
Public tax history
| Year | Property taxes | Tax assessment |
|---|---|---|
| 2025 | $3,345 +1.4% | $37,100 -4% |
| 2024 | $3,300 +16.8% | $38,659 -1% |
| 2023 | $2,825 -1.3% | $39,034 +36.7% |
| 2022 | $2,862 +0.4% | $28,551 -2.8% |
| 2021 | $2,850 | $29,372 +0.1% |
| 2020 | $2,850 +28.9% | $29,337 |
| 2019 | $2,211 | $29,337 +26% |
| 2018 | $2,211 | $23,278 -9.5% |
| 2017 | $2,211 +8.8% | $25,734 +21% |
| 2016 | $2,032 +4.9% | $21,262 +19.6% |
| 2015 | $1,937 +16.6% | $17,782 |
| 2014 | $1,661 +3.7% | $17,782 |
| 2013 | $1,602 +6.8% | $17,782 +2.9% |
| 2012 | $1,500 +2.3% | $17,273 |
| 2011 | $1,466 +1.8% | -- |
| 2010 | $1,440 -16% | $17,030 |
| 2009 | $1,714 +11.4% | $17,030 -23.6% |
| 2008 | $1,539 +15.6% | $22,290 |
| 2007 | $1,331 -4.2% | $22,290 +16.9% |
| 2006 | $1,390 -11.6% | $19,060 |
| 2005 | $1,571 +1.6% | $19,060 -11.7% |
| 2004 | $1,547 +3.5% | $21,580 |
| 2003 | $1,495 +1.5% | $21,580 |
| 2002 | $1,472 | -- |
| 2001 | -- | $188,200 |
Find assessor info on the county website
Neighborhood: 80503
Nearby homes
- $519,4002 bd2 ba1.1k sqft3531 Bluestem Ave, Longmont, CO 80503Off Market
- $544,7003 bd2 ba1.8k sqft3531 N Bluestem Ave, Longmont, CO 80503Off Market
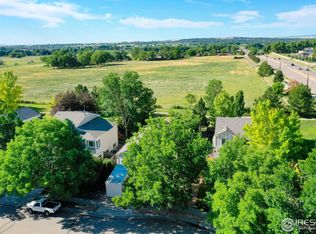
- $612,4003 bd3 ba1.7k sqft3527 Bluestem Ave, Longmont, CO 80503Off Market

- $592,2003 bd3 ba1.8k sqft3523 Bluestem Ave, Longmont, CO 80503Off Market
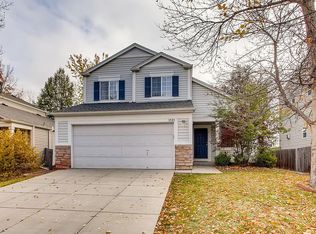
- $537,8003 bd2 ba1k sqft3534 Bluestem Ave, Longmont, CO 80503Off Market
- $655,0003 bd3 ba1.9k sqft3526 Bluestem Ave, Longmont, CO 80503Sold
- $569,7003 bd2 ba1.8k sqft3530 Bluestem Ave, Longmont, CO 80503Off Market
- $572,9003 bd2 ba1.7k sqft3519 Bluestem Ave, Longmont, CO 80503Off Market
Nearby schools
GreatSchools rating
- 8/10Blue Mountain Elementary SchoolGrades: PK-5Distance: 1.4 mi
- 9/10Altona Middle SchoolGrades: 6-8Distance: 1 mi
- 8/10Silver Creek High SchoolGrades: 9-12Distance: 1.5 mi
Schools provided by the listing agent
- Elementary: Blue Mountain
- Middle: Altona
- High: Silver Creek
- District: St. Vrain Valley RE-1J
Source: REcolorado as distributed by MLS GRID. This data may not be complete. We recommend contacting the local school district to confirm school assignments for this home.
Get a cash offer in 3 minutes
Find out how much your home could sell for in as little as 3 minutes with a no-obligation cash offer.
Estimated market value
$624,000
Get a cash offer in 3 minutes
Find out how much your home could sell for in as little as 3 minutes with a no-obligation cash offer.
Estimated market value
$624,000
- Colorado
- Boulder County
- Longmont
- 80503
- 3535 Bluestem Avenue
Nearby cities
Nearby neighborhoods
Nearby zip codes
Other Longmont Topics
