*** 5 BEDROOMS*** 2 BATHROOMS**** 5 BEDROOMS****2 BATHROOMS**** BRAND NEW ROOF !!!! BRAND NEW ROOF !!!! JUST COMPLETED , SHINGLE !!!! ALL NEW WINDOWS FOR THE ENTIRE HOME !!!! ELEGANTLY RENOVATED HOME !!! BRAND NEW KITCKEN ,, NEW QUARTZ TOPS ,,, NEWER STAINLESS-STEEL APPLIANCES ,,, ALL NEW BATHROOMS WITH HIGH-END FINISHES!!! ALL NEW PLUMBING FIXTURES WITH QUARTZ TOPS … FRESH PAINT INSIDE AND OUTSIDE!!! UPGRADED TILE FLOORS AND NEW WOOD FLOORS ,,,NEW LIGHTING FIXTURES!!! ALL POPCORN REMOVED FROM CEILINGS!!!!! OUSTSTANDING HOME !!!!! FANTACTIC HOME IN A+ NEIGHBORHOOD LOCATION LIVE LIFESTYLE!!!!!
For sale
Price cut: $5K (8/24)
$444,950
3531 NW 9th Court, Lauderhill, FL 33311
5beds
1,818sqft
Single Family Residence
Built in 1959
6,003 Square Feet Lot
$442,200 Zestimate®
$245/sqft
$-- HOA
What's special
New lighting fixturesNew quartz topsBrand new roofUpgraded tile floorsNew wood floorsNewer stainless-steel appliances
- 206 days
- 459
- 63
Zillow last checked:
Listing updated:
Listed by:
Bruce Lazar 954-722-5100,
Team Realty Inc
Source: BeachesMLS,MLS#: F10551629 Originating MLS: BeachesMLS
Originating MLS: BeachesMLSFacts & features
Interior
Bedrooms & bathrooms
- Bedrooms: 5
- Bathrooms: 2
- Full bathrooms: 2
- Main level bathrooms: 2
- Main level bedrooms: 5
Heating
- Central, Electric
Cooling
- Central Air, Ceiling Fan(s)
Appliances
- Included: Dryer, Electric Range, Electric Water Heater, Microwave, Refrigerator, Water Heater, Washer
Features
- Bedroom on Main Level, Breakfast Area, Entrance Foyer, Eat-in Kitchen, Kitchen Island, Main Level Primary, Other, Split Bedrooms
- Flooring: Ceramic Tile, Tile, Wood
Interior area
- Total structure area: 1,818
- Total interior livable area: 1,818 sqft
Video & virtual tour
Property
Parking
- Total spaces: 2
- Parking features: Driveway
- Has uncovered spaces: Yes
Accessibility
- Accessibility features: None
Features
- Levels: One
- Stories: 1
- Entry location: First Floor Entry,Kitchen Island,Foyer Entry,Split
- Exterior features: Other
- Has view: Yes
- View description: Garden, Other
Lot
- Size: 6,003 Square Feet
- Features: Fruit Trees, < 1/4 Acre
Details
- Parcel number: 504206250180
- Zoning: RS-5A
- Special conditions: Listed As-Is
Construction
Type & style
- Home type: SingleFamily
- Architectural style: Other
- Property subtype: Single Family Residence
Materials
- Block
- Roof: Composition,Shingle
Condition
- Resale
- New construction: No
- Year built: 1959
Utilities & green energy
- Sewer: Public Sewer
- Water: Public
Community & HOA
Community
- Security: Smoke Detector(s)
- Subdivision: Plaza Estates 3rd Sec 48-
HOA
- Has HOA: No
Location
- Region: Fort Lauderdale
Financial & listing details
- Price per square foot: $245/sqft
- Tax assessed value: $283,770
- Annual tax amount: $6,548
- Date on market: 2/13/2026
- Cumulative days on market: 207 days
- Listing terms: Cash,Conventional,FHA
Estimated market value
$442,200
$420,000 - $464,000
$2,699/mo
Price history
| Date | Event | Price |
|---|---|---|
| 8/24/2026 | Price change | $444,950-1.1%$245/sqft |
Source:  BeachesMLS #F10551629 Report a problem BeachesMLS #F10551629 Report a problem | ||
| 3/12/2026 | Listed for sale | $449,950$247/sqft |
Source: BeachesMLS #F10551629 Report a problem | ||
Public tax history
| Year | Property taxes | Tax assessment |
|---|---|---|
| 2025 | $6,901 +5.4% | $220,060 +10% |
| 2024 | $6,548 +5.2% | $200,060 +10% |
| 2023 | $6,226 +14.9% | $181,880 +10% |
| 2022 | $5,421 +11.8% | $165,350 +10% |
| 2021 | $4,848 +10.5% | $150,320 +10% |
| 2020 | $4,386 +4.1% | $136,660 +10% |
| 2019 | $4,215 | $124,240 -1.1% |
| 2018 | $4,215 +12.3% | $125,560 +22.3% |
| 2017 | $3,753 +11.8% | $102,690 +334.6% |
| 2016 | $3,358 +92.6% | $23,630 +10% |
| 2015 | $1,743 +18.4% | $21,490 +10% |
| 2014 | $1,473 | $19,540 +4.8% |
| 2013 | $1,473 +28.2% | $18,650 +15.4% |
| 2012 | $1,149 +6.4% | $16,160 -4.9% |
| 2011 | $1,080 -40.9% | $16,990 -62.1% |
| 2010 | $1,828 -38% | $44,830 -53.6% |
| 2009 | $2,947 +3.5% | $96,650 -6.9% |
| 2008 | $2,846 -24% | $103,860 -13.3% |
| 2007 | $3,746 +98.4% | $119,760 +61.7% |
| 2006 | $1,888 | $74,070 +24.4% |
| 2005 | -- | $59,530 |
Find assessor info on the county website
Monthly payment
Est. payment
Payment breakdown
Explore the cost of this home by adjusting the details. Changes won't be saved.Climate risks
Neighborhood: 33311
Similar homes
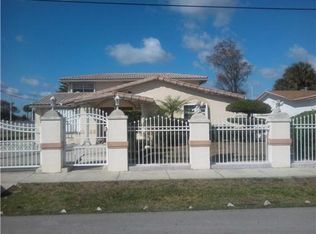
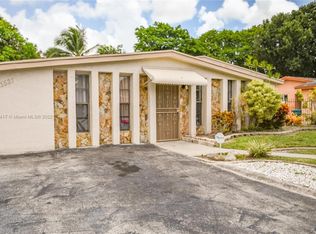
- $420,0003 bd2 ba1.1k sqft3440 NW 8th Court, Fort Lauderdale, FL 33311For Sale
 MLS ID #B26017136, Mildred Xiomara Espinoza Orozco, Accolade Real Estate LLC. BeachesMLS
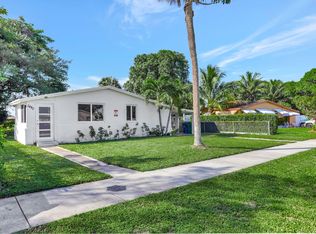
 - $459,9505 bd2 ba1.9k sqft4911 NW 16th Street, Lauderhill, FL 33313For Sale
 MLS ID #F10535551, Bruce Lazar, Team Realty Inc. BeachesMLS
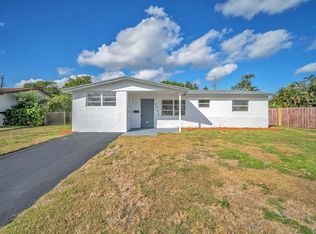
 - $489,9003 bd2 ba1.9k sqft4723 NW 4TH Street, Plantation, FL 33317For Sale
 MLS ID #B26070023, Jennete Alexander Sherman, Miranda Executive Realty. BeachesMLS
 - $490,0004 bd3 ba1.3k sqft4764 SW 12th Street, Fort Lauderdale, FL 33317For Sale
 MLS ID #B26024954, Peter Mergenthaler Jr, Integritos Real Estate. BeachesMLS
 - $515,0004 bd2 ba1.4k sqft670 SW 29th Avenue, Fort Lauderdale, FL 33312For SaleMLS ID #B26018329, Maikel Gomez, Real Estate 4 All LLC. BeachesMLS
- $490,0003 bd1 ba1.2k sqft1630 NW 4th Avenue, Fort Lauderdale, FL 33311For SaleMLS ID #B26015542, Richard Chong, Charles Rutenberg Realty FTL. BeachesMLS
- $595,0005 bd3 ba1.9k sqft1111 SW 31ST Avenue, Fort Lauderdale, FL 33312For SaleMLS ID #B26057917, Peter S LeMieux, RE/MAX Consultants Realty 1. BeachesMLS
- $485,0004 bd2 ba1.8k sqftKimberly Village Sec Two, North Lauderdale, FL 33068For Sale
 MLS ID #A12076260, Aura Patricia Woods, LoKation. MIAMI
 - $374,9003 bd1 ba925 sqft1708 NW 8th Avenue, Fort Lauderdale, FL 33311For SaleMLS ID #R11166092, Dustin Mercurio, Home Free Today Realty. BeachesMLS
- $400,0002 bd2 ba1.5k sqft6501 NW 24th Court, Sunrise, FL 33313For SaleMLS ID #F10533550, Shirley L Robinson, Keller Williams Realty Consultants. BeachesMLS
- $399,0002 bd2 ba1k sqft160 NE 60TH Street, Oakland Park, FL 33334For SaleMLS ID #B26072738, Sebastian Thoma Vayalinkal, Pala Homes Inc. BeachesMLS
- $635,0003 bd3 ba1.6k sqft1633 SW 30th Avenue, Fort Lauderdale, FL 33312For SaleMLS ID #B26058298, William L Sohl, Compass Florida, LLC. BeachesMLS
- $560,0003 bd2 ba1.4k sqft721 FAIRWAY Drive, Plantation, FL 33317For SaleMLS ID #B26064919, Marybeth Lee-Pappas, Lamacchia Realty, Inc.. BeachesMLS
- $639,9504 bd3 ba2.3k sqft4872 NW 6TH Court, Plantation, FL 33317For SaleMLS ID #B26055807, Bruce Lazar, Team Realty Inc. BeachesMLS
- $520,0003 bd2 ba1.2k sqft4641 SW 25TH Terrace, Dania Beach, FL 33312For SaleMLS ID #B26069642, Charli Miro, Coldwell Banker. BeachesMLS
- $435,0003 bd2 ba1k sqft261 NE 45th Street, Oakland Park, FL 33334For SaleMLS ID #B26049685, Steve E McAleer, The Agency Florida LLC. BeachesMLS
- $580,0003 bd2 ba1.3k sqft501 NW 30th Court, Wilton Manors, FL 33311For SaleMLS ID #B26015065, Marko Dragojevic, LoKation. BeachesMLS
- $475,0003 bd2 ba1.2k sqft230 NE 45TH Street, Oakland Park, FL 33334For SaleMLS ID #B26055839, Nicholas Sproul, Cadence Real Estate Group. BeachesMLS
- $439,0003 bd2 ba1.2k sqft131 NE 51st Street, Oakland Park, FL 33334For SaleMLS ID #B26006938, Gal Oron, G & E Realty Group, Inc. BeachesMLS
- $420,0003 bd2 ba1.4k sqft7100 NW 92nd Avenue, Tamarac, FL 33321For SaleMLS ID #B26045159, Kelli L Wolk, LoKation. BeachesMLS
