Skip main navigation
Sold for $835,000
  • $835,000

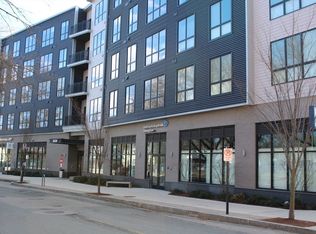
    3531 Washington St Unit 504, Boston, MA 02130

    2beds
    1,120sqft
    Condominium
    Built in 2019
    -- sqft lot
    $861,000 Zestimate®
    $746/sqft
    $3,850 Estimated rent

    Home value

    $861,000

    $818,000 - $904,000

    $3,850/mo

    Zestimate® history
    Loading
    Loading...

    Owner options

    List your home for rent

    $3,850/mo

    Rent Zestimate®

    Find your next renter with Zillow Rental Manager. Plus, with online applications, you can quickly screen prospective tenants – for free.

    Learn more

    $3,850/mo

    Rent Zestimate®

    Refinance and save

    $5,690/mo

    Est. payment

    Refinancing to a lower rate could help reduce your monthly payments and save thousands over the life of the loan.

    See today's rates

    $5,690/mo

    Est. payment

    Explore your selling options

    Work with a Zillow partner agent

    Leverage their expertise and Zillow's premium Showcase listings to get your home seen by more buyers.

    Get started

    List with your own agent

    Get your home in front of millions of buyers by listing it on Zillow.

    Learn how to do it

    Sell it yourself

    Take full control of how buyers see your home on Zillow by listing For Sale by Owner (FSBO).

    List your home

    What's special

    Welcome to this luxurious and spacious 2-bedroom, 2-bathroom condo flooded with natural sunlight, situated in an up and coming area that's rapidly changing with new buildings and retail spaces opening up throughout. This unit is perfect for anyone who wants to live in it or an investor who wants to rent it out. The condo features white shaker kitchen cabinets, all-tile backsplash in the kitchen, custom shades, and hardwood floors throughout. The master bedroom features a large walk-through closet into the ensuite bathroom, while the guest bedroom has an ensuite feel with direct access to the 2nd full bathroom. The central ERV Fresh air system are perfect for cleaner living. Common amenities include a concierge, elevator, roof deck with a grill area, club room w/ common wifi, pet spa, and bike storage. Vita is conveniently located near the Forest Hills T (.4 miles), Green Street T (.5 miles), shops, restaurants, Planet Fitness. The unit comes with one heated and deeded garage parking.

    Zillow last checked:

    Listing updated:

    Listed by:

    The Elite Team 888-610-1610,

    Phoenix Real Estate Partners, LLC 617-335-2372,

    Karen Yu 617-335-2372

    Bought with:

    Laura Hughes

    Campion & Company Fine Homes Real Estate

    Source: MLS PIN,MLS#: 73100385

    Facts & features

    Interior

    Bedrooms & bathrooms
    • Bedrooms: 2
    • Bathrooms: 2
    • Full bathrooms: 2
    Primary bathroom
    • Features: Yes
    Heating
    • Forced Air, Natural Gas, Unit Control
    Cooling
    • Central Air, Unit Control
    Appliances
    • Included: Range, Dishwasher, Disposal, Microwave, Refrigerator, Washer, Dryer, Range Hood
    • Laundry: In Unit, Electric Dryer Hookup
    Features
    • Elevator
    • Basement: None
    • Has fireplace: No
    Interior area
    • Total structure area: 1,120
    • Total interior livable area: 1,120 sqft

    Property

    Parking
    • Total spaces: 1
    • Parking features: Under, Deeded
    • Attached garage spaces: 1
    Features
    • Entry location: Unit Placement(Upper)
    Details
    • Parcel number: 5176034
    • Zoning: CD

    Construction

    Type & style
    • Home type: Condo
    • Property subtype: Condominium
    • Attached to another structure: Yes
    Materials
    • Roof: Rubber
    Condition
    • Year built: 2019

    Utilities & green energy

    • Electric: 110 Volts
    • Sewer: Public Sewer
    • Water: Public
    • Utilities for property: for Gas Range, for Electric Dryer

    Community & neighborhood

    Security
    • Security features: Intercom, TV Monitor, Security Gate, Concierge
    Community
    • Community features: Public Transportation, Shopping, Park, Walk/Jog Trails, Medical Facility, Laundromat, Bike Path, Conservation Area, Highway Access, Private School, Public School, T-Station, University
    Location
    • Region: Boston

    HOA & financial

    HOA
    • HOA fee: $749 monthly
    • Amenities included: Elevator(s), Clubroom, Clubhouse
    • Services included: Water, Sewer, Insurance, Security, Maintenance Structure, Road Maintenance, Maintenance Grounds, Snow Removal, Trash, Reserve Funds

    Price history

    DateEventPrice
    7/14/2023Sold$835,000-1.6%$746/sqft
    Source: MLS PIN #73100385 Report a problem
    6/6/2023Contingent$849,000$758/sqft
    Source: MLS PIN #73100385 Report a problem
    4/19/2023Listed for sale$849,000+13.2%$758/sqft
    Source: MLS PIN #73100385 Report a problem
    2/21/2020Sold$750,000$670/sqft
    Source: Public Record Report a problem

    Public tax history

    YearProperty taxesTax assessment
    2025$8,312 +19.7%$717,800 +12.7%
    2024$6,942 +6.6%$636,900 +5%
    2023$6,513 +4.6%$606,400 +6%
    2022$6,224 $572,100

    Find assessor info on the county website

    Neighborhood: Jamaica Plain

    Nearby schools

    GreatSchools rating
    Get a cash offer in 3 minutes
    Find out how much your home could sell for in as little as 3 minutes with a no-obligation cash offer.
    Estimated market value
    $861,000
    Get a cash offer in 3 minutes
    Find out how much your home could sell for in as little as 3 minutes with a no-obligation cash offer.
    Estimated market value
    $861,000