Experience the vibrant Chicago lifestyle from this beautiful 3 bedroom, 2 bath Lakeview East residence. Located along Chicago's picturesque lakefront, you are steps from Belmont Harbor and the Lakefront Trail, surrounded by dining and entertainment, and just 1/2 mile from Wrigley Field! Inside the unit you'll enjoy 1,800 SF of space under 10 foot ceilings, and desired modern amenities including two renovated bathrooms, a trendy and updated kitchen and a custom-designed office. The living and dining rooms have an open layout that is well-suited for entertaining, with a peek of the lake through oversized windows. The renovated kitchen includes solid wood cabinetry, walnut and stainless shelving, stainless steel countertops with integrated sink, updated appliances and reverse osmosis water system. The custom office has floor-to-ceiling cabinets, bookshelves and a walnut desk. The primary and secondary bedrooms are bright and spacious, with generous built-in storage in the primary bedroom. The luxurious main bath (new in 2024) enjoys heated marble floors, a walk-in shower, Room & Board vanity and upgraded lighting. The third bedroom (adjacent to the second bath and the kitchen) offers flexibility for kitchen expansion, a walk-in pantry, additional office space or guest accommodations. This grand, pre-war building has extensive amenities that include a fitness center, community room, private patios, bike room, storage locker, laundry room, dry cleaning services and a new convenience shop (with ATM) inside the building. All of this is available within a pet-friendly community that is professionally managed on-site and has a live-in engineer. This block of Lake Shore Drive is picturesque and neighborly, surrounded by a vast array of cafes, restaurants, entertainment, shopping and recreation. Enjoy easy access to the lakefront, a quick stroll to the elementary school (.5 mi) and Wrigley Field (.7 mi), and convenient bus service to Lincoln Park Zoo, the Gold Coast and Loop. Absolutely spectacular!
Closed
$450,000
3534 N Lake Shore Dr APT 9C, Chicago, IL 60657
3beds
1,800sqft
Condominium, Single Family Residence
Built in 1924
-- sqft lot
$-- Zestimate®
$250/sqft
$4,564 Estimated rent
Home value
Not available
Estimated sales range
Not available
$4,564/mo
Zestimate® history
Owner options
List your home for rent
$4,564/mo
Rent Zestimate®
Find your next renter with Zillow Rental Manager. Plus, with online applications, you can quickly screen prospective tenants – for free.
$4,564/mo
Rent Zestimate®
Refinance and save
$4,684/mo
Est. payment
Refinancing to a lower rate could help reduce your monthly payments and save thousands over the life of the loan.
$4,684/mo
Est. payment
Explore your selling options
Work with a Zillow partner agent
Leverage their expertise and Zillow's premium Showcase listings to get your home seen by more buyers.
Get startedList with your own agent
Get your home in front of millions of buyers by listing it on Zillow.
Learn how to do itSell it yourself
Take full control of how buyers see your home on Zillow by listing For Sale by Owner (FSBO).
List your homeWhat's special
Reverse osmosis water systemWalnut and stainless shelvingCustom-designed officeTwo renovated bathroomsTrendy and updated kitchenUpgraded lightingRoom and board vanity
Zillow last checked:
Listing updated:
Listed by:
Chris Lukins 630-956-4646,
Compass,
Michele Evangelista 630-779-8821,
Compass
Bought with:
Carey Walling
@properties Christie's International Real Estate
Source: MRED as distributed by MLS GRID,MLS#: 12219271
Facts & features
Interior
Bedrooms & bathrooms
- Bedrooms: 3
- Bathrooms: 2
- Full bathrooms: 2
Rooms
- Room types: Foyer, Office
Primary bedroom
- Features: Flooring (Hardwood), Window Treatments (Solar Screens), Bathroom (Full)
- Level: Main
- Area: 238 Square Feet
- Dimensions: 17X14
Bedroom 2
- Features: Flooring (Hardwood), Window Treatments (Solar Screens)
- Level: Main
- Area: 221 Square Feet
- Dimensions: 17X13
Bedroom 3
- Features: Flooring (Parquet)
- Level: Main
- Area: 88 Square Feet
- Dimensions: 11X08
Dining room
- Features: Flooring (Hardwood)
- Level: Main
- Area: 285 Square Feet
- Dimensions: 19X15
Foyer
- Features: Flooring (Hardwood)
- Level: Main
- Area: 114 Square Feet
- Dimensions: 06X19
Kitchen
- Features: Kitchen (Galley, Custom Cabinetry, Updated Kitchen), Flooring (Hardwood)
- Level: Main
- Area: 112 Square Feet
- Dimensions: 16X07
Living room
- Features: Flooring (Hardwood), Window Treatments (Solar Screens)
- Level: Main
- Area: 416 Square Feet
- Dimensions: 26X16
Office
- Features: Flooring (Hardwood)
- Level: Main
- Area: 96 Square Feet
- Dimensions: 16X06
Heating
- Natural Gas, Radiant Floor
Cooling
- Wall Unit(s)
Appliances
- Included: Range, Microwave, Dishwasher, Refrigerator, Disposal, Water Purifier Owned
- Laundry: Common Area, Sink
Features
- Elevator, Built-in Features, High Ceilings, Historic/Period Mlwk
- Flooring: Hardwood
- Windows: Screens
- Basement: None
Interior area
- Total structure area: 1,800
- Total interior livable area: 1,800 sqft
Property
Accessibility
- Accessibility features: No Disability Access
Features
- Patio & porch: Patio
- Exterior features: Outdoor Grill, Lighting
- Has view: Yes
- View description: Water
- Has water view: Yes
- Water view: Water
- Waterfront features: Lake Front
Lot
- Features: Corner Lot, Landscaped
Details
- Parcel number: 14211120121109
- Special conditions: List Broker Must Accompany
- Other equipment: Ceiling Fan(s)
Construction
Type & style
- Home type: Condo
- Property subtype: Condominium, Single Family Residence
Materials
- Brick, Limestone
- Foundation: Concrete Perimeter
- Roof: Tar/Gravel
Condition
- New construction: No
- Year built: 1924
- Major remodel year: 2024
Utilities & green energy
- Electric: Circuit Breakers, 100 Amp Service
- Sewer: Public Sewer
- Water: Lake Michigan
Community & HOA
Community
- Features: Park
- Security: Closed Circuit Camera(s)
HOA
- Has HOA: Yes
- Amenities included: Bike Room/Bike Trails, Coin Laundry, Elevator(s), Exercise Room, Storage, On Site Manager/Engineer, Receiving Room, Service Elevator(s), Valet/Cleaner, Intercom, Public Bus
- Services included: Heat, Water, Gas, Insurance, Cable TV, Exterior Maintenance, Lawn Care, Scavenger, Snow Removal
- HOA fee: $1,454 monthly
Location
- Region: Chicago
Financial & listing details
- Price per square foot: $250/sqft
- Tax assessed value: $27,314
- Annual tax amount: $7,399
- Date on market: 12/2/2024
- Listing terms: Cash
- Ownership: Condo
Price history
| Date | Event | Price |
|---|---|---|
| 2/10/2025 | Sold | $450,000$250/sqft |
Source:  MRED as distributed by MLS GRID #12219271 Report a problem MRED as distributed by MLS GRID #12219271 Report a problem | ||
| 12/17/2024 | Contingent | $450,000$250/sqft |
Source: MRED as distributed by MLS GRID #12219271 Report a problem | ||
| 12/12/2024 | Price change | $450,000-5.3%$250/sqft |
Source: MRED as distributed by MLS GRID #12219271 Report a problem | ||
| 12/2/2024 | Listed for sale | $475,000-2.1%$264/sqft |
Source: MRED as distributed by MLS GRID #12219271 Report a problem | ||
| 11/24/2024 | Listing removed | $485,000$269/sqft |
Source: MRED as distributed by MLS GRID #12164962 Report a problem | ||
| 11/18/2024 | Price change | $485,000-2%$269/sqft |
Source: MRED as distributed by MLS GRID #12164962 Report a problem | ||
| 9/19/2024 | Listed for sale | $495,000+10%$275/sqft |
Source: MRED as distributed by MLS GRID #12164962 Report a problem | ||
| 5/16/2022 | Sold | $450,000$250/sqft |
Source: MRED as distributed by MLS GRID #11362775 Report a problem | ||
| 4/16/2022 | Contingent | $450,000$250/sqft |
Source: MRED as distributed by MLS GRID #11362775 Report a problem | ||
| 4/1/2022 | Listed for sale | $450,000$250/sqft |
Source: MRED as distributed by MLS GRID #11362775 Report a problem | ||
| 4/1/2022 | Listing removed | -- |
Source: MRED as distributed by MLS GRID #11334018 Report a problem | ||
| 1/28/2022 | Listed for sale | $450,000+42.9%$250/sqft |
Source: MRED as distributed by MLS GRID #11313474 Report a problem | ||
| 9/18/2014 | Sold | $315,000-8.7%$175/sqft |
Source: Agent Provided Report a problem | ||
| 7/20/2014 | Price change | $344,990-1.4%$192/sqft |
Source: Coldwell Banker Residential Brokerage - Lake View #08566015 Report a problem | ||
| 3/25/2014 | Price change | $349,990-2.5%$194/sqft |
Source: Coldwell Banker Residential Brokerage - Lake View #08566015 Report a problem | ||
| 3/6/2014 | Listed for sale | $359,000$199/sqft |
Source: Coldwell Banker Residential Brokerage - Lake View #08566015 Report a problem | ||
| 3/1/2014 | Pending sale | $359,000$199/sqft |
Source: Coldwell Banker Residential Brokerage - Lake View #08566015 Report a problem | ||
| 11/26/2013 | Price change | $359,000-2.7%$199/sqft |
Source: Coldwell Banker Residential Brokerage - Lake View #08493763 Report a problem | ||
| 8/10/2013 | Listed for sale | $369,000$205/sqft |
Source: Coldwell Banker Residential Brokerage - Lake View #08493763 Report a problem | ||
| 6/27/2013 | Listing removed | $369,000$205/sqft |
Source: Coldwell Banker Residential Brokerage - Lake View #08355669 Report a problem | ||
| 5/31/2013 | Listed for sale | $369,000$205/sqft |
Source: Coldwell Banker Residential Brokerage - Lake View #08355669 Report a problem | ||
Public tax history
| Year | Property taxes | Tax assessment |
|---|---|---|
| 2014 | $5,068 +22.2% | $27,314 |
| 2013 | $4,148 +0.3% | $27,314 |
| 2012 | $4,134 -4.2% | $27,314 -23.5% |
| 2011 | $4,313 -10.5% | $35,684 |
| 2010 | $4,820 +8.2% | $35,684 |
| 2009 | $4,454 +18.6% | $35,684 +4.3% |
| 2008 | $3,754 +10.8% | $34,229 |
| 2007 | $3,388 +17.9% | $34,229 |
| 2006 | $2,873 -16.1% | $34,229 +16.5% |
| 2005 | $3,425 +3.5% | $29,382 |
| 2004 | $3,308 +3.3% | $29,382 |
| 2003 | $3,202 | $29,382 |
Find assessor info on the county website
Neighborhood: Lake View
Nearby homes
- $672,2003 bd2 ba2.4k sqft3530 N Lake Shore Dr APT 2A, Chicago, IL 60657Off Market
- $382,5002 bd2 ba2.2k sqft3530 N Lake Shore Dr APT 3B, Chicago, IL 60657Off Market
- $754,0003 bd3 ba2k sqft3530 N Lake Shore Dr APT 4B, Chicago, IL 60657Off Market
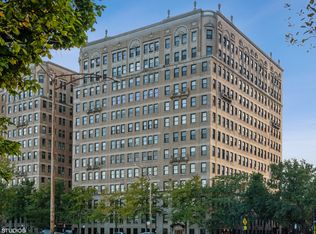
- $873,8004 bd3 ba2.4k sqft3530 N Lake Shore Dr APT 5A, Chicago, IL 60657Off Market
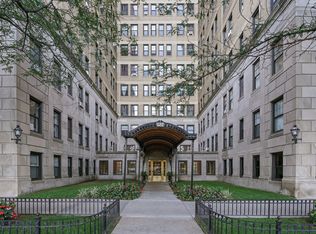
- $535,0002 bd2 ba2k sqft3530 N Lake Shore Dr APT 5B, Chicago, IL 60657Sold
- $765,0004 bd2 ba2.4k sqft3530 N Lake Shore Dr APT 6A, Chicago, IL 60657Sold
- $385,0002 bd2 ba2k sqft3530 N Lake Shore Dr APT 6B, Chicago, IL 60657Sold
- $589,0002 bd2 ba2k sqft3530 N Lake Shore Dr APT 7B, Chicago, IL 60657For Sale
- $560,0002 bd3 ba2.4k sqft3530 N Lake Shore Dr APT 9A, Chicago, IL 60657Sold
Nearby schools
GreatSchools rating
- 8/10Nettelhorst Elementary SchoolGrades: PK-8Distance: 0.4 mi
- 3/10Lake View High SchoolGrades: 9-12Distance: 1.4 mi
Schools provided by the listing agent
- Elementary: Nettelhorst Elementary School
- Middle: Nettelhorst Elementary School
- High: Lake View High School
- District: 299
Source: MRED as distributed by MLS GRID. This data may not be complete. We recommend contacting the local school district to confirm school assignments for this home.


Get pre-qualified for a loan
At Zillow Home Loans, we can pre-qualify you in as little as 5 minutes with no impact to your credit score.An equal housing lender. NMLS #10287.
- Illinois
- Cook County
- Chicago
- 60657
- Lake View
- 3534 N Lake Shore Dr Apartment 9C
Nearby cities
Nearby neighborhoods
Nearby zip codes
Other Chicago Topics
