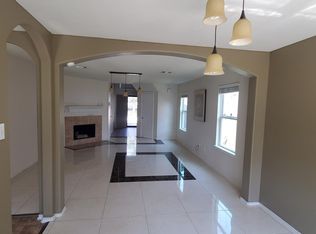
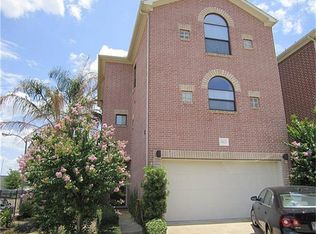
MODERN NEW CONSTRUCTION NEAR THE HEART OF HOUSTON! Live where convenience meets contemporary style. This beautifully designed two-story new construction offers 3 bedrooms, 2 full baths, and 1 half bath, with an expansive flex space that adapts effortlessly to a home office, gym, media room, or second living area. The open-concept main level features quartz countertops, modern finishes, and a seamless flow between the kitchen, dining, and living spaces perfect for both everyday living and entertaining. All appliances included. A private driveway and fenced yard add comfort, privacy, and convenience. Ideally located with easy access to the Texas Medical Center, Museum District, and Downtown Houston, this home puts some of Houston's most sought-after destinations just minutes away, while offering the fresh, low-maintenance appeal of new construction. Schedule your private tour today and experience it in person. Interested in buying, call for additional details.
Copyright notice - Data provided by HAR.com 2022 - All information provided should be independently verified.
House for rent
$2,400/moFees may apply
3535 Amos St, Houston, TX 77021
3beds
1,718sqft
Price may not include required fees and charges. Learn more|
Singlefamily
Available now
Air conditioner, electric

Electric dryer hookup laundry
2 Attached garage spaces parking
Electric, natural gas
What's special
Modern finishesFenced yardExpansive flex spaceQuartz countertopsAll appliances includedPrivate drivewayOpen-concept main level
- 7 days |
- -- |
- -- |
Zillow last checked:
Listing updated:
Travel times

Let’s turn your rent into credit progress
Build credit history with every on-time payment and get credit for the payment you’re already making.
Facts & features
Interior
Bedrooms & bathrooms
- Bedrooms: 3
- Bathrooms: 3
- Full bathrooms: 2
- 1/2 bathrooms: 1
Heating
- Electric, Natural Gas
Cooling
- Air Conditioner, Electric
Appliances
- Included: Dishwasher, Dryer, Garbage Disposal, Gas Range, Microwave Oven, Range, Refrigerator, Washer
- Laundry: Electric Dryer Hookup, Gas Dryer Hookup, In Unit, Washer Hookup
Features
- Ceiling Fan(s)
Interior area
- Total interior livable area: 1,718 sqft
Property
Parking
- Total spaces: 2
- Parking features: Attached, Garage
- Has attached garage: Yes
- Details: Contact manager
Features
- Stories: 2
Lot
- Features: Back Yard, Cleared
Details
- Additional structures: Garage(s)
Construction
Type & style
- Home type: SingleFamily
- Property subtype: SingleFamily
Condition
- Year built: 2025
Community & HOA
Location
- Region: Houston
Financial & listing details
- Lease term: Long Term,12 Months
Nearby apartments for rent

Price history
| Date | Event | Price |
|---|---|---|
| 9/2/2026 | Listed for rent | $2,400-2%$1/sqft |
Source:  HAR #59102333 Report a problem HAR #59102333 Report a problem | ||
| 8/18/2026 | Listing removed | $2,450$1/sqft |
Source: HAR #78641373 Report a problem | ||
| 7/6/2026 | Listed for rent | $2,450$1/sqft |
Source: HAR #78641373 Report a problem | ||
| 4/25/2023 | Listing removed | -- |
Source:  HAR #20247020 Report a problem HAR #20247020 Report a problem | ||
| 4/13/2023 | Pending sale | $85,000$49/sqft |
Source: HAR #20247020 Report a problem | ||
| 2/24/2023 | Listed for sale | $85,000-77.6%$49/sqft |
Source: HAR #20247020 Report a problem | ||
| 1/21/2023 | Listing removed | -- |
Source: HAR #69068887 Report a problem | ||
| 10/12/2022 | Price change | $380,000-7.1%$221/sqft |
Source: HAR #69068887 Report a problem | ||
| 8/29/2022 | Listed for sale | $409,000$238/sqft |
Source: HAR #69068887 Report a problem | ||
Neighborhood: Ost - South Union
Nearby schools
GreatSchools rating
- 4/10Whidby Elementary SchoolGrades: PK-5Distance: 0.6 mi
- 4/10Cullen Middle SchoolGrades: 6-8Distance: 0.4 mi
- 5/10Yates High SchoolGrades: 9-12Distance: 2.6 mi