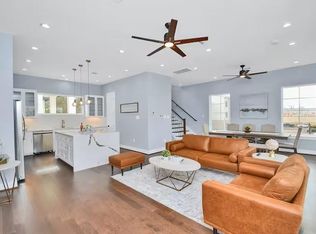
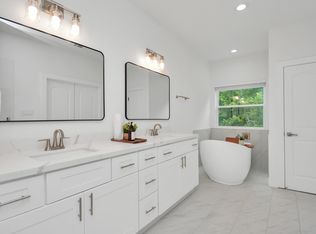
Welcome home to this gorgeously designed property, perfectly located inside the 610 Loop, and just a short drive to the Texas Medical Center, Museum District and Downtown Houston. Step inside to a bright, open-concept floor plan featuring high ceilings, abundant natural light, and modern finishes throughout. The chef-inspired kitchen is perfect for both everyday living and entertaining. Upstairs, the spacious primary suite provides a peaceful retreat. In-suite bath with luxurious quartz countertops and dual vanity, a soaking tub and separate walk-in shower. Additional bedrooms and bathrooms offer comfortable accommodations for family and guests, or a home office. Enjoy the private low-maintenance yard and covered patio, perfect for relaxing, entertaining, or enjoying your morning coffee. If you are looking for a stylish, comfortable, and conveniently located home, this property offers the perfect combination. Don't miss your opportunity to make this beautiful home yours!
Copyright notice - Data provided by HAR.com 2022 - All information provided should be independently verified.
House for rent
$2,600/moFees may apply
3726 Noah St, Houston, TX 77021
3beds
1,849sqft
Price may not include required fees and charges. Learn more|
Singlefamily
Available now
No pets
Air conditioner, electric
Electric dryer hookup laundry
2 Attached garage spaces parking
Natural gas
What's special
Modern finishes throughoutHome officeHigh ceilingsPrivate low-maintenance yardBright open-concept floor planAbundant natural lightCovered patio
- 15 days |
- -- |
- -- |
Zillow last checked:
Listing updated:
Travel times

Let’s turn your rent into credit progress
Build credit history with every on-time payment and get credit for the payment you’re already making.
Facts & features
Interior
Bedrooms & bathrooms
- Bedrooms: 3
- Bathrooms: 3
- Full bathrooms: 2
- 1/2 bathrooms: 1
Rooms
- Room types: Entry, Family Room, Kitchen/Dining Combo, Living Area - 1 St Floor, Living/Dining Combo, Utility Room
Heating
- Natural Gas
Cooling
- Air Conditioner, Electric
Appliances
- Included: Dishwasher, Dryer, Electric Oven, Energy Star Qualified Appliances, Garbage Disposal, Microwave Oven, Refrigerator, Stove, Washer
- Laundry: Electric Dryer Hookup, In Unit, Washer Hookup
Features
- All Bedrooms Up, Ceiling Fan(s), En-Suite Bath, Formal Entry/Foyer, High Ceilings, Primary Bed - 2nd Floor, Walk-In Closet(s)
- Flooring: Tile, Wood
Interior area
- Total interior livable area: 1,849 sqft
Property
Parking
- Total spaces: 2
- Parking features: Attached, Driveway, Garage, On Street, Open
- Has attached garage: Yes
- Has uncovered spaces: Yes
- Details: Contact manager
Features
- Stories: 2
- Exterior features: All Bedrooms Up, En-Suite Bath, Formal Entry/Foyer, Primary Bed - 2 Nd Floor
Lot
- Features: Back Yard
Details
- Additional structures: Garage(s)
- Parcel number: 0741510130005
Construction
Type & style
- Home type: SingleFamily
- Architectural style: Contemporary/Modern
- Property subtype: SingleFamily
Condition
- Year built: 2024
Community & HOA
Location
- Region: Houston
Financial & listing details
- Lease term: Long Term,12 Months
Nearby apartments for rent
Price history
| Date | Event | Price |
|---|---|---|
| 9/8/2026 | Listed for rent | $2,600$1/sqft |
Source:  HAR #6569963 Report a problem HAR #6569963 Report a problem | ||
| 8/21/2025 | Listing removed | $2,600$1/sqft |
Source: HAR #95721303 Report a problem | ||
| 7/25/2025 | Price change | $2,600-3.7%$1/sqft |
Source: HAR #95721303 Report a problem | ||
| 7/14/2025 | Price change | $2,700-5.3%$1/sqft |
Source: HAR #95721303 Report a problem | ||
| 5/31/2025 | Price change | $2,850-13.6%$2/sqft |
Source: HAR #95721303 Report a problem | ||
| 5/9/2025 | Listed for rent | $3,300+15.8%$2/sqft |
Source: HAR #95721303 Report a problem | ||
| 4/22/2025 | Price change | $379,000-2.8%$205/sqft |
Source:  HAR #8210061 Report a problem HAR #8210061 Report a problem | ||
| 1/28/2025 | Listing removed | $2,850$2/sqft |
Source: HAR #8119227 Report a problem | ||
| 12/28/2024 | Listed for rent | $2,850$2/sqft |
Source: HAR #8119227 Report a problem | ||
| 12/8/2024 | Listing removed | $2,850$2/sqft |
Source: HAR #8119227 Report a problem | ||
| 12/7/2024 | Listing removed | $389,999$211/sqft |
Source: HAR #38154028 Report a problem | ||
| 12/4/2024 | Listed for rent | $2,850$2/sqft |
Source: HAR #8119227 Report a problem | ||
| 10/25/2024 | Listed for sale | $389,999+0%$211/sqft |
Source: HAR #38154028 Report a problem | ||
| 10/20/2024 | Listing removed | $389,900$211/sqft |
Source: HAR #27928333 Report a problem | ||
| 8/21/2024 | Price change | $389,900-1.3%$211/sqft |
Source: HAR #27928333 Report a problem | ||
| 7/25/2024 | Listed for sale | $395,000-2.5%$214/sqft |
Source: HAR #27928333 Report a problem | ||
| 7/11/2024 | Listing removed | -- |
Source: HAR #54494403 Report a problem | ||
| 5/24/2024 | Listed for sale | $405,000+200%$219/sqft |
Source: HAR #27558961 Report a problem | ||
| 11/15/2022 | Listing removed | -- |
Source: HAR #55042286 Report a problem | ||
| 9/12/2022 | Price change | $135,000-6.9%$73/sqft |
Source: HAR #55042286 Report a problem | ||
| 8/6/2022 | Price change | $145,000-3.3%$78/sqft |
Source: HAR #55042286 Report a problem | ||
| 6/7/2022 | Listed for sale | $150,000$81/sqft |
Source: HAR #55042286 Report a problem | ||
| 8/28/2015 | Sold | -- |
Source: Public Record Report a problem | ||
Neighborhood: Ost - South Union
Nearby schools
GreatSchools rating
- 4/10Whidby Elementary SchoolGrades: PK-5Distance: 0.4 mi
- 4/10Cullen Middle SchoolGrades: 6-8Distance: 0.6 mi
- 5/10Yates High SchoolGrades: 9-12Distance: 2.9 mi