3 Bed Townhome for Rent in 77030 Near Texas Medical Center
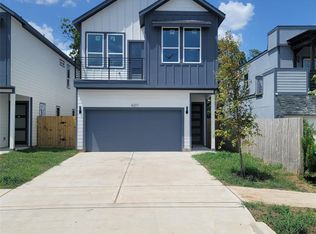
Welcome to this 3 bedroom, 3.5 bathroom townhome for rent in Houston 77030 near the Texas Medical Center. This three-story home offers multiple outdoor areas, open-concept living, and attached garage parking. The second-floor living area is designed for both everyday living and entertaining, with an open layout, fireplace, and access to private outdoor spaces. The kitchen has stainless steel appliances, a large island, abundant cabinet storage, and pantry space.
The primary bedroom includes a private bath with dual vanities, separate shower, soaking tub, and walk-in closet. Each bedroom has its own en-suite bathroom for added privacy and convenience.
Listed by AREA Texas Realty & Management. Browse more Houston rentals, schedule a showing, or apply online. We're a local Houston property management team serving owners and renters.972.1222.
House for rent
$3,200/moFees may apply
6830 Staffordshire Blvd, Houston, TX 77030
3beds
2,509sqft
Price may not include required fees and charges. Learn more|
Single family residence
Available now
What's special
Multiple outdoor areasSoaking tubWalk-in closetLarge islandOpen-concept livingDual vanitiesAbundant cabinet storage
- 42 days |
- -- |
- -- |
Zillow last checked:
Listing updated:
Travel times

Let’s turn your rent into credit progress
Build credit history with every on-time payment and get credit for the payment you’re already making.
Facts & features
Interior
Bedrooms & bathrooms
- Bedrooms: 3
- Bathrooms: 4
- Full bathrooms: 3
- 1/2 bathrooms: 1
Features
- Walk In Closet
Interior area
- Total interior livable area: 2,509 sqft
Property
Parking
- Details: Contact manager
Features
- Exterior features: Walk In Closet
Details
- Parcel number: 1241890010009
Construction
Type & style
- Home type: SingleFamily
- Property subtype: Single Family Residence
Community & HOA
Location
- Region: Houston
Financial & listing details
- Lease term: ALL APPLICATIONS ARE RUN THROUGH PLAID AND PETSCREENING. PLEASE NOTE! Any fraudulent or altered documents submitted to Area Texas Realty will be turned over to the authorities, and we will assist in prosecuting them to the fullest extent of the law. *We do not accept paper applications. Please make sure your clients meet our criteria that are listed on the MLS before they apply. Everyone 18 y/o and over must apply. *Please note that we do not participate in Zillow Applications/Zillow's reusable application program. Applicants must apply directly through our approved application system. *We do not accept Section 8. *Deposit is due within 24 hours of approval and is only refundable at the end of the lease. *One time $100 administrative fee due at move in. *Application fees are non-refundable. *Renters insurance required.
Nearby apartments for rent
Price history
| Date | Event | Price |
|---|---|---|
| 7/24/2026 | Listed for rent | $3,200-5.9%$1/sqft |
Source: Zillow Rentals Report a problem | ||
| 7/23/2026 | Listing removed | $3,400$1/sqft |
Source:  HAR #10495636 Report a problem HAR #10495636 Report a problem | ||
| 6/15/2026 | Listed for rent | $3,400$1/sqft |
Source: HAR #10495636 Report a problem | ||
| 7/25/2024 | Listing removed | -- |
Source: HAR #39117021 Report a problem | ||
| 7/17/2024 | Listed for rent | $3,400$1/sqft |
Source: HAR #39117021 Report a problem | ||
Neighborhood: Medical Center Area
Nearby schools
GreatSchools rating
- 10/10Roberts Elementary SchoolGrades: PK-5Distance: 1.2 mi
- 4/10Cullen Middle SchoolGrades: 6-8Distance: 2 mi
- 6/10Lamar High SchoolGrades: 9-12Distance: 3.2 mi