Welcome to easy, ground-level living in the Evergreen Country Villas community in West Anaheim, 92804. This single-level 1 bedroom, 1 bath condo has no stairs to climb and an open floor plan that is well laid out and kept in clean, move-in ready condition. The living and dining areas flow together, making it simple to arrange furniture, entertain guests or simply relax at the end of the day. Every square foot works, with a practical layout that feels open and easy to live in. Everyday conveniences are built in. Indoor laundry is tucked into a closet, so there is no trip to a shared laundry room. A large patio extends your living space outdoors, ideal for morning coffee, potted plants, outdoor seating or a quiet place to unwind. Parking is simple too, with a 1-car garage plus 1 assigned carport space, giving you covered parking and a convenient place to park near your front door. This is a lock-and-leave, low-maintenance home. The HOA community offers a pool, spa and sauna, and the common areas are maintained for you, leaving more of your time for the things you enjoy. A great fit for a first home, a simple primary residence, a second home, or a convenient Orange County pied-a-terre. Whether you are starting out, simplifying or adding a home base near work and play, the easy layout and low upkeep make it an attractive option. With no stairs, a single-level floor plan and everything on one floor, daily routines like carrying in groceries and doing laundry are simple.The location is a standout. West Anaheim puts you close to the 22, 91, 405 and 605 freeways for easy commuting throughout Orange County and Los Angeles County, along with nearby parks, shopping, dining, banks, medical offices and everyday services. Entertainment and recreation are close by, including the Disneyland Resort area, Knott’s Berry Farm and the Los Alamitos Navy Golf Course. Orange County beaches, Anaheim Hills and John Wayne Airport are all an easy drive. Ground-floor 1 bed, 1 bath Anaheim condo with open concept layout, indoor laundry, large patio, garage and carport in an HOA community with pool, spa and sauna. Clean, move-in ready and easy to maintain. Condo living in Anaheim, California with a clean, open layout at an approachable size. Call today to schedule your private showing.
For sale
Listed by: RE/MAX New Dimension • Priscilla Rael-Albin • 714-267-6094
$475,000
3535 W Stonepine Ln, Anaheim, CA 92804
1beds
798sqft
Condominium
Built in 1986
-- sqft lot
$470,700 Zestimate®
$595/sqft
$496/mo HOA
What's special
- 17 days
- 252
- 4
Zillow last checked:
Listing updated:
Listed by:
Priscilla Rael-Albin DRE #01437691 714-267-6094,
RE/MAX New Dimension,
Craig Albin DRE #01486993 714-267-6094,
RE/MAX New Dimension
Source: CRMLS,MLS#: PW26235372 Originating MLS: California Regional MLS
Facts & features
Interior
Bedrooms & bathrooms
- Bedrooms: 1
- Bathrooms: 1
- Full bathrooms: 1
- Main level bathrooms: 1
- Main level bedrooms: 1
Rooms
- Room types: Bedroom, Laundry, Primary Bedroom, Other, Dining Room
Primary bedroom
- Features: Main Level Primary
Bedroom
- Features: All Bedrooms Down
Bathroom
- Features: Bathroom Exhaust Fan, Full Bath on Main Level, Tub Shower, Vanity
Other
- Features: Dressing Area
Kitchen
- Features: Granite Counters, Kitchen/Family Room Combo, Stone Counters
Other
- Features: Walk-In Closet(s)
Heating
- Central, Fireplace(s)
Cooling
- Central Air
Appliances
- Included: Dishwasher, Free-Standing Range, Disposal, Gas Range, Water Heater
- Laundry: Laundry Closet
Features
- Breakfast Bar, Ceiling Fan(s), Separate/Formal Dining Room, Granite Counters, Living Room Deck Attached, Open Floorplan, Recessed Lighting, All Bedrooms Down, Dressing Area, Main Level Primary, Walk-In Closet(s)
- Flooring: Carpet, Tile, Wood
- Doors: Panel Doors
- Windows: Blinds
- Has fireplace: Yes
- Fireplace features: Family Room, Gas, Gas Starter
- Common walls with other units/homes: 2+ Common Walls
Interior area
- Total interior livable area: 798 sqft
Video & virtual tour
Property
Parking
- Total spaces: 2
- Parking features: Assigned, Carport, Door-Single, Garage
- Garage spaces: 1
- Carport spaces: 1
- Covered spaces: 2
Accessibility
- Accessibility features: Other
Features
- Levels: One
- Stories: 1
- Entry location: entry
- Patio & porch: Concrete, Covered
- Pool features: Community, In Ground, Association
- Has spa: Yes
- Spa features: Association, Community, In Ground
- Fencing: Stucco Wall
- Has view: Yes
- View description: Park/Greenbelt, Neighborhood
Lot
- Size: 3.92 Acres
- Features: Level, Zero Lot Line
Details
- Parcel number: 93690210
- Special conditions: Standard
Construction
Type & style
- Home type: Condo
- Architectural style: Traditional
- Property subtype: Condominium
- Attached to another structure: Yes
Materials
- Stucco
- Foundation: Slab
- Roof: Tile
Condition
- Turnkey
- New construction: No
- Year built: 1986
Utilities & green energy
- Electric: Standard
- Sewer: Public Sewer
- Water: Public
- Utilities for property: Natural Gas Connected, Sewer Connected, Water Connected
Community & HOA
Community
- Features: Street Lights, Sidewalks, Pool
- Subdivision: Evergreen Village (Evrg)
HOA
- Has HOA: Yes
- Amenities included: Insurance, Pool, Spa/Hot Tub, Trash
- HOA fee: $496 monthly
- HOA name: Evergreen Village
- HOA phone: 714-285-2626
Location
- Region: Anaheim
Financial & listing details
- Price per square foot: $595/sqft
- Date on market: 11/2/2026
- Cumulative days on market: 18 days
- Listing terms: Cash,Conventional
Estimated market value
$470,700
$447,000 - $494,000
$2,197/mo
Price history
| Date | Event | Price |
|---|---|---|
| 11/2/2026 | Listed for sale | $475,000$595/sqft |
Source:  CRMLS #PW26235372 Report a problem | ||
Public tax history
Tax history is unavailable.
Monthly payment
Est. payment
Payment breakdown
Explore the cost of this home by adjusting the details. Changes won't be saved.Climate risks
Neighborhood: West Anaheim
Nearby schools
Schools provided by the listing agent
- Elementary: Cerritos
- Middle: Orangeview
- High: Western
Source: CRMLS. This data may not be complete. We recommend contacting the local school district to confirm school assignments for this home.
- $568,7002 bd2 ba1k sqft3514 W Carrotwood Ct #166, Anaheim, CA 92804Off Market
- $549,1002 bd2 ba1k sqft3514 W Carrotwood Ct #167, Anaheim, CA 92804Off Market
- $405,3001 bd1 ba800 sqft3514 W Carrotwood Ct #168, Anaheim, CA 92804Off Market
- $440,8001 bd1 ba785 sqft3514 W Carrotwood Ct #169, Anaheim, CA 92804Off Market
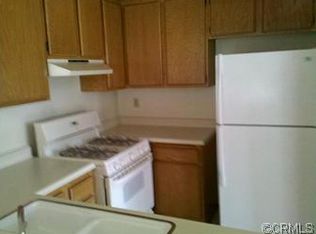
Similar homes
- $555,0002 bd2 ba1k sqft3571 W Greentree Cir Unit A, Anaheim, CA 92804For Sale
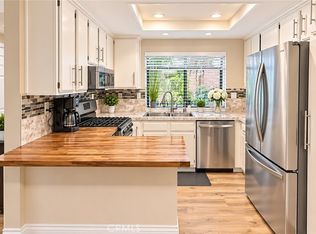 MLS ID #PW26236036, Lisa Papazian-Stolt, Coldwell Banker Envision. CRMLS
- $475,0003 bd2 ba1.1k sqft1250 S Brookhurst St Unit 1063, Anaheim, CA 92804For Sale
 MLS ID #OC26242950, Cindy Chau, Phoenix Realty. CRMLS
- $599,0002 bd2 ba962 sqft701 S Hayward St, Anaheim, CA 92804For Sale
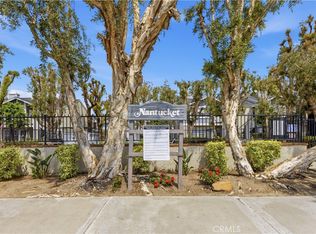 MLS ID #PW26244409, Amy Lais, Exit Alliance Realty. CRMLS
- $540,0002 bd2 ba1k sqft630 S Knott Ave APT 54, Anaheim, CA 92804For Sale
 MLS ID #OC26114814, Heather Hicks, Arbor Real Estate. CRMLS
