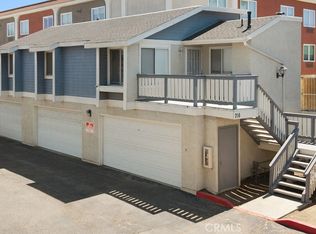
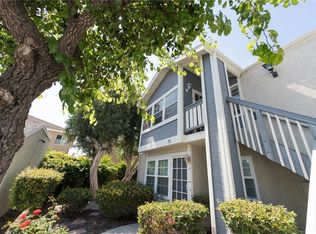
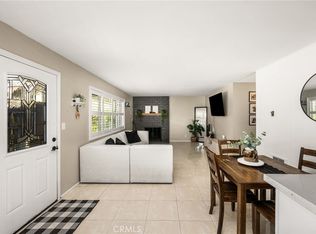
Welcome to this beautiful upper-level, two-bedroom, two-bathroom condo at 701 S. Hayward Street, Unit 18, in Anaheim. Situated in the interior of the community, this well-maintained home offers added privacy and a peaceful setting. The spacious interior features soaring vaulted ceilings that create an open, airy feel, vinyl flooring throughout, and a remodeled kitchen with modern finishes. The inviting living room flows seamlessly into the dining area, creating a functional and welcoming layout. Both bedrooms offer generous space, complemented by two full bathrooms. Additional features include an in-unit washer and dryer located on the private balcony and a detached two-car garage offering ample parking and storage. The community is ideally positioned near the I-5, SR-91, and SR-57 freeways, with convenient access to shopping, dining, entertainment, and popular attractions such as Knott’s Berry Farm.
For sale
Listed by: Exit Alliance Realty • Amy Lais • 949-306-9907
$599,000
701 S Hayward St, Anaheim, CA 92804
2beds
962sqft
Condominium
Built in 1984
-- sqft lot
$-- Zestimate®
$623/sqft
$401/mo HOA
What's special
- 3 days
- 156
- 5
Zillow last checked:
Listing updated:
Listed by:
Amy Lais DRE #01904110 949-306-9907,
Exit Alliance Realty,
Melinda Harris DRE #00852827 800-604-0209,
Exit Alliance Realty
Source: CRMLS,MLS#: PW26244409 Originating MLS: California Regional MLS
Facts & features
Interior
Bedrooms & bathrooms
- Bedrooms: 2
- Bathrooms: 2
- Full bathrooms: 2
- Main level bathrooms: 2
- Main level bedrooms: 2
Rooms
- Room types: Bedroom, Kitchen, Living Room, Primary Bathroom, Primary Bedroom
Bedroom
- Features: All Bedrooms Down
Kitchen
- Features: Quartz Counters
Cooling
- Central Air
Appliances
- Included: Convection Oven, Dishwasher, Gas Oven, Gas Range
- Laundry: Washer Hookup, Electric Dryer Hookup, Gas Dryer Hookup, Outside
Features
- Quartz Counters, All Bedrooms Down
- Has fireplace: Yes
- Fireplace features: Family Room
- Common walls with other units/homes: 2+ Common Walls,No One Above
Interior area
- Total interior livable area: 962 sqft
Video & virtual tour
Property
Parking
- Total spaces: 2
- Parking features: Garage
- Garage spaces: 2
Features
- Levels: One
- Stories: 1
- Entry location: upper unit
- Pool features: None
Lot
- Size: 1.74 Acres
Details
- Parcel number: 93620103
- Special conditions: Standard
Construction
Type & style
- Home type: Condo
- Property subtype: Condominium
- Attached to another structure: Yes
Condition
- New construction: No
- Year built: 1984
Utilities & green energy
- Sewer: Public Sewer
- Water: Public
Community & HOA
Community
- Features: Storm Drain(s), Street Lights, Suburban, Sidewalks
HOA
- Has HOA: Yes
- Amenities included: Management
- HOA fee: $401 monthly
- HOA name: Nantucket
- HOA phone: 714-544-7755
Location
- Region: Anaheim
Financial & listing details
- Price per square foot: $623/sqft
- Date on market: 11/16/2026
- Cumulative days on market: 4 days
- Listing terms: Cash,Cash to New Loan,Conventional,FHA,VA Loan
Estimated market value
Not available
Estimated sales range
Not available
Not available
Price history
| Date | Event | Price |
|---|---|---|
| 11/17/2026 | Listed for sale | $599,000$623/sqft |
Source:  CRMLS #PW26244409 Report a problem | ||
Public tax history
Tax history is unavailable.
Monthly payment
Est. payment
Payment breakdown
Explore the cost of this home by adjusting the details. Changes won't be saved.Climate risks
Neighborhood: West Anaheim
Nearby schools
Schools provided by the listing agent
- Elementary: Twila Reid
- Middle: Orangeview
Source: CRMLS. This data may not be complete. We recommend contacting the local school district to confirm school assignments for this home.
Similar homes
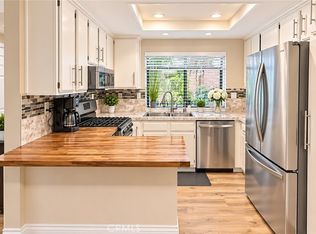
- $555,0002 bd2 ba1k sqft3571 W Greentree Cir Unit A, Anaheim, CA 92804For Sale
 MLS ID #PW26236036, Lisa Papazian-Stolt, Coldwell Banker Envision. CRMLS
- $530,0002 bd2 ba912 sqft715 S Webster Ave APT 30, Anaheim, CA 92804For Sale
 MLS ID #PW26223219, Melvin Ortiz, Realty Masters & Associates. CRMLS
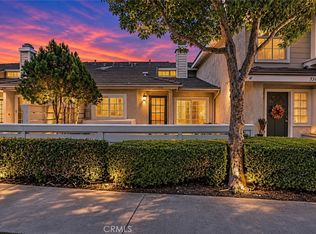
- $625,0002 bd2 ba1k sqft526 N Wake Forest Dr, Anaheim, CA 92801For Sale
 MLS ID #PW26235176, Adel Hamad, Lifetime Realty Inc. CRMLS
- $569,9003 bd2 ba1.1k sqft134 S Magnolia Ave Unit 2C, Anaheim, CA 92804For Sale
 MLS ID #PW26204083, Deborah Shihadeh, First Team Real Estate North Tustin. CRMLS
