Welcome to 526 N. Wake Forest Drive, Anaheim, located in the desirable Stanford Court community!
This beautifully updated, turnkey residence offers the perfect blend of comfort, style, and functionality. Featuring fresh interior paint, new carpeting, and tastefully updated bathrooms, this inviting home is truly move-in ready. The spacious living area showcases original oak hardwood flooring on the lower level, complemented by rich oak stairs leading to the upper level, adding warmth and timeless character throughout.
Both bathrooms have been thoughtfully updated with stylish new vanities and modern tile flooring, creating a fresh and contemporary feel. Additional highlights include an air conditioning system and a water heater replaced approximately one year ago, providing added comfort and convenience.
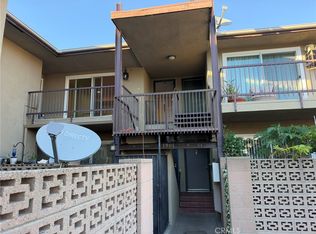
Step outside to your private front patio, an ideal setting for morning coffee, outdoor relaxation, or entertaining guests. The rear attached garage offers convenient access and everyday practicality.
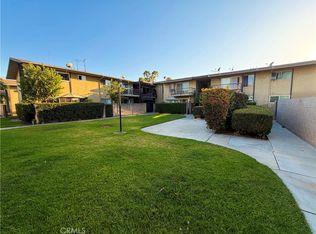
Residents of Stanford Court enjoy beautifully maintained community grounds, a refreshing swimming pool, and ample guest parking. Conveniently situated in Anaheim, this charming home offers easy access to shopping, dining, entertainment, and major transportation routes.
With its tasteful improvements, beautiful oak flooring, desirable community amenities, and move-in-ready condition, 526 N. Wake Forest Drive presents an exceptional opportunity to enjoy comfortable Southern California living!
For sale
Listed by: Lifetime Realty Inc • Adel Hamad • 310-940-0168
$625,000
526 N Wake Forest Dr, Anaheim, CA 92801
2beds
1,087sqft
Condominium
Built in 1984
-- sqft lot
$566,000 Zestimate®
$575/sqft
$400/mo HOA
What's special
- 2 days
- 186
- 20
Zillow last checked:
Listing updated:
Listed by:
Adel Hamad DRE #01937543 310-940-0168,
Lifetime Realty Inc
Source: CRMLS,MLS#: PW26235176 Originating MLS: California Regional MLS
Facts & features
Interior
Bedrooms & bathrooms
- Bedrooms: 2
- Bathrooms: 2
- Full bathrooms: 1
- 1/2 bathrooms: 1
Rooms
- Room types: Bathroom, Bedroom, Kitchen, Other
Bedroom
- Features: All Bedrooms Up
Bathroom
- Features: Jack and Jill Bath
Other
- Features: Walk-In Closet(s)
Cooling
- Central Air
Appliances
- Laundry: In Garage
Features
- All Bedrooms Up, Jack and Jill Bath, Walk-In Closet(s)
- Windows: Double Pane Windows
- Has fireplace: Yes
- Fireplace features: Living Room
- Common walls with other units/homes: 2+ Common Walls
Interior area
- Total interior livable area: 1,087 sqft
Property
Parking
- Total spaces: 2
- Parking features: Assigned
- Attached garage spaces: 2
Features
- Levels: Two
- Stories: 2
- Entry location: Front
- Patio & porch: Patio
- Pool features: Community, Association
- Has spa: Yes
- Spa features: Community
- Has view: Yes
- View description: Neighborhood
Lot
- Size: 1.77 Acres
Details
- Parcel number: 93777158
- Special conditions: Standard
Construction
Type & style
- Home type: Condo
- Architectural style: Cape Cod
- Property subtype: Condominium
- Attached to another structure: Yes
Condition
- New construction: No
- Year built: 1984
Utilities & green energy
- Sewer: Public Sewer
- Water: Public
Community & HOA
Community
- Features: Sidewalks, Pool
- Subdivision: Stanford Court (Stct)
HOA
- Has HOA: Yes
- Amenities included: Call for Rules, Maintenance Grounds, Management, Pool, Spa/Hot Tub, Security, Cable TV
- HOA fee: $400 monthly
- HOA name: Stanford Court
- HOA phone: 714-665-8100
Location
- Region: Anaheim
Financial & listing details
- Price per square foot: $575/sqft
- Date on market: 11/10/2026
- Cumulative days on market: 2 days
- Listing terms: Cash,Conventional,FHA,Submit
Estimated market value
$566,000
$526,000 - $606,000
Not available
Price history
| Date | Event | Price |
|---|---|---|
| 11/10/2026 | Listed for sale | $625,000$575/sqft |
Source:  CRMLS #PW26235176 Report a problem | ||
Public tax history
Tax history is unavailable.
Monthly payment
Est. payment
Payment breakdown
Explore the cost of this home by adjusting the details. Changes won't be saved.Climate risks
Neighborhood: Northwest Anaheim
- $656,4003 bd2 ba1.2k sqft2076 W Hastings Way #82, Anaheim, CA 92801Off Market
- $624,8003 bd2 ba1.2k sqft2080 W Hastings Way #83, Anaheim, CA 92801Off Market
- $630,1003 bd2 ba1.2k sqft2084 W Hastings Way #84, Anaheim, CA 92801Off Market
- $656,2003 bd3 ba1.2k sqft2088 W Hastings Way #85, Anaheim, CA 92801Off Market

Similar homes
- $625,0004 bd2 ba1.4k sqft1901 W Greenleaf Ave APT M, Anaheim, CA 92801For Sale
 MLS ID #OC26235664, Sam Kabab, Optima Capital Corporation. CRMLS
- $630,0003 bd2 ba1.4k sqft1900 W Glenoaks Ave, Anaheim, CA 92801For Sale
 MLS ID #MB26149376, VERONICA ANSUREZ, EXCELLENCE RE REAL ESTATE. CRMLS
- $649,0002 bd2 ba1.1k sqft1530 S Pomona Ave Unit B32, Fullerton, CA 92832For Sale
 MLS ID #PW26239556, Brian Massey, Brian Massey. CRMLS
- $619,0003 bd2 ba1.1k sqft1381 S Walnut St Unit 2304, Anaheim, CA 92802For Sale
 MLS ID #OC26176603, Eric Reichert, OCProperties. CRMLS
