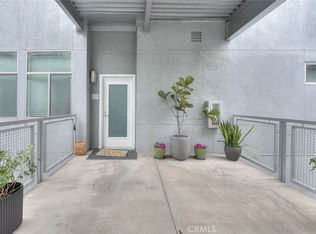
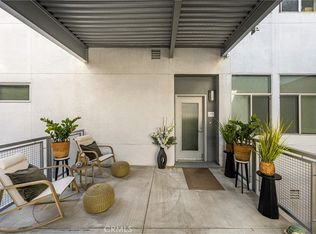
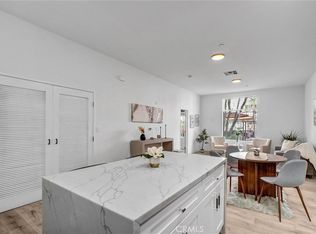
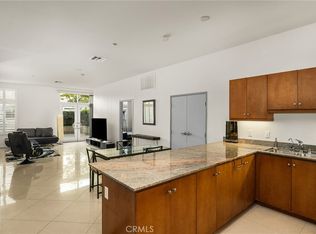
City living with a neighborhood vibe at Harbor Lofts! Set in the heart of Downtown Anaheim, this 3 bedroom, 2 bathroom, 1,547 square foot condo delivers the space, style, and flexibility you've been searching for.Fresh paint and new designer lighting give the space that new new feeling. The kitchen is ready for everything from Tuesday night takeout to weekend dinner parties with friends. The stainless steel appliances will satisfy your inner chef, elegant West Elm pendants will set the vibe, and the breakfast bar that flows straight into the dining area will make entertaining feel effortless.Then there's the living room, and there's a lot of it. With high loft ceilings and windows overlooking the pool courtyard below, the expansive open layout gives you the freedom to create distinct spaces for lounging, dining, working, and hosting. The space offers the flexibility to keep it as an incredibly spacious living and entertaining space, or to carve out a comfortably sized bedroom, adding yet another layer of possibility to a floor plan that's anything but cookie-cutter.Just off the kitchen is a bedroom that expands that flexibility with a sliding partition wall. Close it off when privacy calls or open it up to create an office, den, creative space, or simply use it for extra entertaining space! Built-in closet cabinetry adds storage without sacrificing floor space, and direct access to the stylish guest bath means it can easily transform into a private guest suite when friends or family come to stay.Across the loft, the primary suite feels like a retreat of its own. Start your days with the warm glow of the morning sun as it pours light into the expansive bedroom. Dual closets, including a large walk-in, line the hallway leading to the private ensuite bath. Here you'll find dual sinks, designer lighting, and a separate water closet for added privacy. This is what it feels like to have a true primary suite. And because great loft living shouldn't mean putting everything you own on display, there is storage everywhere! A large kitchen pantry, laundry closet with stacking washer and dryer, dual primary closets, and built-in cabinetry make it easy to enjoy the open-loft aesthetic without the clutter.The lifestyle extends well beyond your front door. Harbor Lofts offers luxury amenities including a sparkling resort-style pool and spa, outdoor kitchen with dual BBQs, a well-equipped 24-hour fitness room, controlled key card access, and dedicated tandem parking. Best of all, this is Downtown Anaheim living with a neighborhood feel. Grab coffee and pastries at Okayama Kobo, browse the Thursday farmers market along Center Street Promenade, or lace up your skates at Anaheim Ice. The Anaheim Packing District, MUZEO, and Pearson Park are all just a short stroll away. And if you're a Disneyland Magic Key holder, the happiest place on Earth is just a 10 minute drive down the road!Bright, spacious, and anything but ordinary, this is the kind of home you've been waiting for.
For sale
$699,000
435 W Center Street Promenade Unit 315, Anaheim, CA 92805
3beds
1,547sqft
Residential, Condominium
Built in ----
-- sqft lot
$689,100 Zestimate®
$452/sqft
$642/mo HOA
What's special
Elegant west elm pendantsFresh paintSeparate water closetStainless steel appliancesNew designer lightingLarge kitchen pantryExpansive open layout
- 14 days
- 801
- 65
Likely to sell faster than
Zillow last checked:
Listing updated:
Listed by:
Nicole Ruby DRE # 02194163 310-503-8834,
Serhant California, Inc 949-697-2781
Source: CLAW,MLS#: 26104640
Facts & features
Interior
Bedrooms & bathrooms
- Bedrooms: 3
- Bathrooms: 2
- Full bathrooms: 2
Rooms
- Room types: Pantry, Gym, Utility Room, Walk-In Closet
Bedroom
- Features: Walk-In Closet(s)
Bathroom
- Features: Double Vanity(s), Dual Entry (Jack & Jill) Bath, Shower and Tub
Heating
- Central
Cooling
- Air Conditioning, Central Air
Appliances
- Included: Electric Cooktop, Built-In Gas, Microwave, Oven, Dishwasher, Dryer, Washer, Refrigerator, Range/Oven
- Laundry: Laundry Closet, In Unit, Inside, Laundry Closet Stacked, Stackable W/D Hookup
Features
- Breakfast Counter / Bar, Dining Area
- Flooring: Tile, Vinyl Plank
- Has fireplace: No
- Fireplace features: None
Interior area
- Total structure area: 1,547
- Total interior livable area: 1,547 sqft
Property
Parking
- Total spaces: 2
- Parking features: Community Structure, Secured, Covered, Gated, Tandem
- Garage spaces: 2
Features
- Levels: One
- Entry location: Ground Level - no steps
- Pool features: Association, Fenced, In Ground
- Spa features: Association Spa, Community, Fenced, In Ground
- Has view: Yes
- View description: Pool
- Has water view: Yes
- Waterfront features: None
Lot
- Size: 2.96 Acres
- Features: City Lot
Details
- Parcel number: 93823375
- Special conditions: Standard
Construction
Type & style
- Home type: Condo
- Architectural style: Contemporary
- Property subtype: Residential, Condominium
- Attached to another structure: Yes
Community & HOA
Community
- Security: Card/Code Access, Gated
- Subdivision: Harbor Lofts Community Association
HOA
- Has HOA: Yes
- Amenities included: Assoc Barbecue, Landscaping, Controlled Access, Elevator(s), Exercise Room, Fitness Center, Pool, Spa/Hot Tub
- HOA fee: $642 monthly
Location
- Region: Anaheim
Financial & listing details
- Price per square foot: $452/sqft
- Tax assessed value: $557,644
- Date on market: 10/27/2026
Estimated market value
$689,100
$655,000 - $724,000
$3,809/mo
Price history
| Date | Event | Price |
|---|---|---|
| 10/27/2026 | Listed for sale | $699,000+39.8%$452/sqft |
Source:  CLAW #26104640 Report a problem | ||
| 11/27/2019 | Sold | $500,000+0%$323/sqft |
Source:  CRMLS #OC19244130 Report a problem | ||
| 11/12/2019 | Pending sale | $499,900$323/sqft |
Source: Refined Realty #OC19244130 Report a problem | ||
| 11/5/2019 | Price change | $499,900-3.8%$323/sqft |
Source: Refined Realty #OC19244130 Report a problem | ||
| 10/30/2019 | Price change | $519,500-2%$336/sqft |
Source: Refined Realty #OC19244130 Report a problem | ||
| 10/19/2019 | Price change | $529,900-1.9%$343/sqft |
Source: Refined Realty #OC19244130 Report a problem | ||
| 10/16/2019 | Listed for sale | $539,900+53.4%$349/sqft |
Source: Refined Realty #OC19244130 Report a problem | ||
| 11/8/2013 | Sold | $352,000-3.6%$228/sqft |
Source: Public Record Report a problem | ||
| 8/27/2013 | Price change | $365,000-1.1%$236/sqft |
Source: REO Modern Realty Co #RS13101539 Report a problem | ||
| 8/3/2013 | Pending sale | $369,000$239/sqft |
Source: REO Modern Realty Co #RS13101539 Report a problem | ||
| 7/16/2013 | Price change | $369,000-1.6%$239/sqft |
Source: REO Modern Realty Co #RS13101539 Report a problem | ||
| 6/22/2013 | Price change | $375,000-5.1%$242/sqft |
Source: REO Modern Realty Co #RS13101539 Report a problem | ||
| 5/31/2013 | Listed for sale | $395,000+17.2%$255/sqft |
Source: REO Modern Realty Co #RS13101539 Report a problem | ||
| 6/4/2010 | Sold | $337,000$218/sqft |
Source: Public Record Report a problem | ||
Public tax history
| Year | Property taxes | Tax assessment |
|---|---|---|
| 2026 | -- | $557,644 +2% |
| 2025 | $6,610 +5.3% | $546,710 +2% |
| 2024 | $6,276 +2.1% | $535,991 +2% |
| 2023 | $6,146 +1.3% | $525,482 +2% |
| 2022 | $6,070 -0.2% | $515,179 +2% |
| 2021 | $6,082 -11% | $505,078 +1% |
| 2020 | $6,833 +12.8% | $499,900 +29.2% |
| 2019 | $6,057 +28.6% | $386,816 +2% |
| 2018 | $4,711 +6.3% | $379,232 +2% |
| 2017 | $4,434 | $371,797 +2% |
| 2016 | $4,434 +0.3% | $364,507 +1.5% |
| 2015 | $4,421 +7.5% | $359,032 +2% |
| 2014 | $4,113 | $352,000 +3.7% |
| 2013 | -- | $339,537 |
| 2012 | -- | $339,537 |
| 2011 | -- | $339,537 +6.4% |
| 2010 | -- | $319,241 |
Find assessor info on the county website
Monthly payment
Est. payment
Payment breakdown
Explore the cost of this home by adjusting the details. Changes won't be saved.Climate risks
Neighborhood: The Colony
- $710,0003 bd2 ba1.5k sqft435 W Center Street Promenade UNIT 328, Anaheim, CA 92805Sold
- $710,0003 bd2 ba1.5k sqft435 W Center Street Promenade UNIT 323, Anaheim, CA 92805Sold
- $640,0002 bd2 ba1k sqft435 W Center Street Promenade UNIT 221, Anaheim, CA 92805Sold

- $620,0002 bd2 ba1k sqft435 W Center Street Promenade UNIT 211, Anaheim, CA 92805Sold
Similar homes
- $710,0003 bd2 ba1.5k sqft435 W Center Promenade St #316, Anaheim, CA 92805For Sale
 MLS ID #PW26235573, Jenny Bae, New Star Realty & Investment. CRMLS
- $715,0003 bd2 ba1.5k sqft435 W Center Street Promenade Unit 226, Anaheim, CA 92805For Sale
 MLS ID #PW26176155, Kevin Kott, Kott & Company, Inc.. CRMLS
- $688,0003 bd3 ba1.3k sqft505 S Casita St, Anaheim, CA 92805For Sale
 MLS ID #IG26239191, Aaron Olivares, Keller Williams Realty. CRMLS
- $775,0003 bd3 ba1.2k sqft556 W Vermont Ave, Anaheim, CA 92805For Sale
 MLS ID #IV26236158, JORGE TALAVERA LAGOS JR, SanTal Real Estate. CRMLS
