Skip main navigation
Pending
  • Listed by: Redfin • Casey Robert Mcquery
    $625,000

    3536 Hansel Lane, Peshastin, WA 98847

    2beds
    1,560sqft
    : 
    $3,805/mo
    Get pre-qualified
    Single Family Residence
    Built in 1994
    3.92 Acres Lot
    $588,100 Zestimate®
    $401/sqft
    $66/mo HOA

    What's special

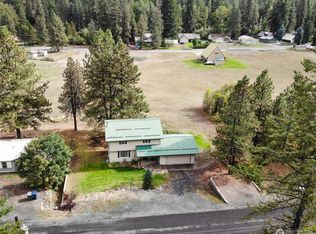
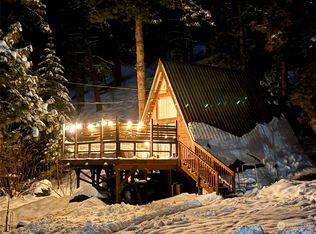
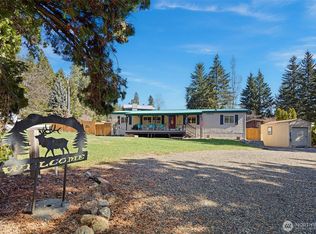
    Your perfect four-season mountain getaway awaits! Tucked between Wenatchee and Leavenworth on nearly 4 acres bordering the Wenatchee National Forest, this quintessential cabin is made for winter adventures, summer relaxation and everything in between. Step inside to pine wood floors, vaulted ceilings, cozy wood stove & open-concept living designed for gathering and entertaining. The main level offers spacious living and dining areas, along w/ guest bedroom that adds flexibility for visitors or everyday living. Upstairs, the oversized primary suite creates a private retreat with plenty of room to unwind, plus a spacious ensuite bath featuring a jetted tub & river rock detailing. Outside, there is room to spread out, explore & entertain, along with a finished tiny home offering additional space for guests, extra accommodations or a fun retreat of its own. A 30x20 attached insulated garage/shop, two RV electrical outlets and one full RV hookup add even more flexibility for all your mountain toys & adventures. Spend your days hiking the world-renowned Enchantments, fishing, exploring nearby trails, skiing, biking & enjoying everything the Leavenworth area & Wenatchee National Forest have to offer. When it’s time to slow down, enjoy the community park w/ swimming pond, playground, picnic area and sports court. Whether you’re looking for a snowy winter escape, a laid-back summer retreat or a year-round mountain home, this is the cabin built for making memories in every season.
    32 days
    |
    6
    |
    0
    |

    Zillow last checked:

    Listing updated:

    Listed by:

    Casey Robert Mcquery,

    Redfin,

    Macartney McQuery,

    Redfin

    Source: NWMLS as distributed by MLS GRID,MLS#: 2558440MLS Logo

      Facts & features

      Interior

      Bedrooms & bathrooms
      • Bedrooms: 2
      • Bathrooms: 2
      • Full bathrooms: 2
      • Main level bathrooms: 1
      • Main level bedrooms: 1
      Primary bedroom
      • Level: Second
      Bedroom
      • Level: Main
      Bathroom full
      • Level: Main
      Bathroom full
      • Level: Second
      Dining room
      • Level: Main
      Entry hall
      • Level: Main
      Kitchen without eating space
      • Level: Main
      Living room
      • Level: Main
      Heating
      • Fireplace, Forced Air, Electric
      Cooling
      • Insert
      Appliances
      • Included: Dishwasher, Dryer, Microwave, Refrigerator, Stove(s)/Range(s), Washer, Dishwasher(s), Dryer(s), Microwave(s), Refrigerator(s), Washer(s)
      Features
      • Ceiling Fan(s)
      • Flooring: Hardwood
      • Number of fireplaces: 1
      • Fireplace features: Wood Burning, Main Level: 1, Fireplace
      Interior area
      • Total structure area: 1,560
      • Total interior livable area: 1,560 sqft

      Property

      Parking
      • Total spaces: 1
      • Parking features: Driveway, Attached Garage, RV Parking
      • Has attached garage: Yes
      • Covered spaces: 1
      Features
      • Levels: Two
      • Stories: 2
      • Entry location: Main
      • Patio & porch: Ceiling Fan(s), Fireplace, Jetted Tub, Walk-In Closet(s), Wired for Generator
      • Spa features: Bath
      • Has view: Yes
      • View description: Territorial
      Lot
      • Size: 3.92 Acres
      • Features: Dock, Fenced-Partially, Outbuildings, RV Parking
      • Residential vegetation: Wooded
      Details
      • Parcel number: 231713430300
      • Special conditions: Standard
      • Other equipment: Wired for Generator

      Construction

      Type & style
      • Home type: SingleFamily
      • Architectural style: Cabin,2 Story
      • Property subtype: Single Family Residence
      Materials
      • Stone, Wood Products
      • Foundation: Poured Concrete
      • Roof: Metal
      Condition
      • Good
      • Year built: 1994

      Utilities & green energy

      • Electric: Company: Chelan County
      • Sewer: Septic Tank, Company: N/A
      • Water: Community, Company: HOA
      • Utilities for property: Ziply

      Community & HOA

      Community
      • Features: Park, Playground
      • Subdivision: Peshastin
      HOA
      • Services included: Common Area Maintenance
      • HOA fee: $66 monthly
      Location
      • Region: Peshastin

      Financial & listing details

      • Price per square foot: $401/sqft
      • Tax assessed value: $457,417
      • Annual tax amount: $3,972
      • Date on market: 8/2/2026
      • Cumulative days on market: 22 days
      • Listing terms: Conventional
      • Inclusions: Dishwasher(s), Dryer(s), Microwave(s), Refrigerator(s), Stove(s)/Range(s), Washer(s)

        Estimated market value

        $588,100

        $553,000 - $629,000

        $2,696/mo

        Price history

        DateEventPrice
        7/27/2026Pending sale$625,000$401/sqft
        Source: NWMLS as distributed by MLS GRID #2558440 Report a problem
        7/22/2026Listed for sale$625,000+95.9%$401/sqft
        Source: NWMLS as distributed by MLS GRID #2558440 Report a problem
        2/23/2017Sold$319,000$204/sqft
        Source: Agent Provided Report a problem

        Public tax history

        YearProperty taxesTax assessment
        2024$3,460 -14.4%$457,417 -18.8%
        2023$4,044 +59.1%$563,656 +68.7%
        2022$2,542 +1.5%$334,171 +19.8%
        2021$2,506 -8.4%$279,042 -2.1%
        2020$2,736 +17%$285,093 +23.8%
        2018$2,339 -6.9%$230,237 +0.3%
        2017$2,514 +37.3%$229,562 +2.9%
        2016$1,831 $223,151 -7.3%
        2015$1,831 $240,793 +26.3%
        2013$1,831 $190,627 -3.9%
        2012-- $198,367 -4.9%
        2011$1,765 +5.5%$208,565 -1.1%
        2010$1,673 $210,833 +4.7%
        2008-- $201,389
        2007-- $201,389 +42.9%
        2006-- $140,961
        Find assessor info on the county website

        Monthly payment

        Est. payment

        Payment breakdown

        Explore the cost of this home by adjusting the details. Changes won't be saved.
        All calculations are estimates and provided by Zillow, Inc. for informational purposes only. Actual amounts may vary.
        HOA fees may include property taxes on listings classified as Co-Ops. Contact the listing agent and/or owner for fee details.
        See how much you could borrow to make a competitive offer.

        Climate risks

        Neighborhood: 98847

        Getting around

        0 / 100
        Car-Dependent
        2 / 100
        Somewhat Bikeable

        Nearby schools

        GreatSchools rating

        A local agent can set up tours, give advice and negotiate with sellers.

        A local lender can help you make sure your offer is ready when you are.

        Browse local experts

        Similar homes