Skip main navigation
Closed
  • $1,549,900

    3536 Josephine Way Lot 178, Nolensville, TN 37135

    5beds
    4,458sqft
    Single Family Residence, Residential
    Built in 2025
    0.52 Acres Lot
    $1,550,500 Zestimate®
    $348/sqft
    $5,747 Estimated rent

    Home value

    $1,550,500

    $1.47M - $1.63M

    $5,747/mo

    Zestimate® history
    Loading
    Loading...

    Owner options

    List your home for rent

    $5,747/mo

    Rent Zestimate®

    Find your next renter with Zillow Rental Manager. Plus, with online applications, you can quickly screen prospective tenants – for free.

    Learn more

    $5,747/mo

    Rent Zestimate®

    Refinance and save

    $7,105/mo

    Est. payment

    Refinancing to a lower rate could help reduce your monthly payments and save thousands over the life of the loan.

    See today's rates

    $7,105/mo

    Est. payment

    Explore your selling options

    Work with a Zillow partner agent

    Leverage their expertise and Zillow's premium Showcase listings to get your home seen by more buyers.

    Get started

    List with your own agent

    Get your home in front of millions of buyers by listing it on Zillow.

    Learn how to do it

    Sell it yourself

    Take full control of how buyers see your home on Zillow by listing For Sale by Owner (FSBO).

    List your home

    What's special

    Commercial rangeQuartz countersGourmet kitchenOversized closetKitchen aid appliancesLuxurious primary suiteLarge walk-in shower
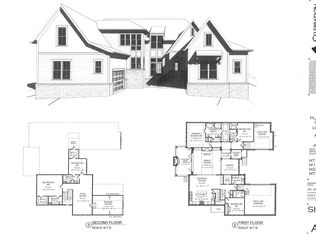
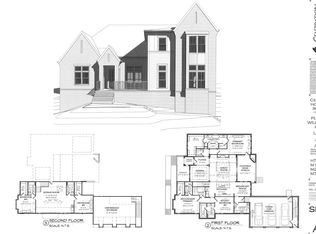
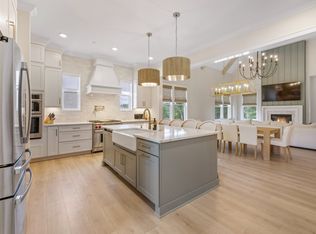
    Welcome Home to the one-of-a-kind Celebration Homes plan designed for lot 178 in the sought-after neighborhood, Annecy. Enjoy covered front and back porches on a one-half acre lot! The covered back porch has a fireplace. The Luxurious Primary Suite has a Large Walk-in Shower and oversized closet, And Each Bedroom has a Private Bath! The Gourmet Kitchen is well equipped with Kitchen Aid Appliances, Including a commercial range, quartz counters plus a scantry with space for a 2nd refrigerator! 10 ft. Ceilings Down with 8 ft. Doors. 9 Ft. Ceilings on 2nd level. There is a designer's touch and attention to detail and finishes that you'll want to see. There is a 3 Car Garage and Ample Storage Space. Annecy has Sidewalks, Street Lanterns, Pool, Playground and green space all beautifully maintained for you to enjoy! Close to schools, shopping and restaurants! Easy to set a tour. Just Call us now.

    Zillow last checked:

    Listing updated:

    Listed by:

    Ed Rainey 615-568-5075,

    Onward Real Estate

    Bought with:

    Jessi Sgarlata, 300368

    Compass Tennessee, LLC

    Source: RealTracs MLS as distributed by MLS GRID,MLS#: 3139712MLS Logo

    Facts & features

    Interior

    Bedrooms & bathrooms
    • Bedrooms: 5
    • Bathrooms: 7
    • Full bathrooms: 5
    • 1/2 bathrooms: 2
    • Main level bedrooms: 2
    Bedroom 1
    • Features: Suite
    • Level: Suite
    • Area: 256 Square Feet
    • Dimensions: 16x16
    Bedroom 2
    • Features: Bath
    • Level: Bath
    • Area: 195 Square Feet
    • Dimensions: 15x13
    Bedroom 3
    • Features: Bath
    • Level: Bath
    • Area: 210 Square Feet
    • Dimensions: 15x14
    Bedroom 4
    • Features: Bath
    • Level: Bath
    • Area: 182 Square Feet
    • Dimensions: 14x13
    Dining room
    • Area: 144 Square Feet
    • Dimensions: 12x12
    Kitchen
    • Features: Pantry
    • Level: Pantry
    • Area: 228 Square Feet
    • Dimensions: 19x12
    Living room
    • Features: Great Room
    • Level: Great Room
    • Area: 342 Square Feet
    • Dimensions: 19x18
    Other
    • Features: Bedroom 5
    • Level: Bedroom 5
    • Area: 168 Square Feet
    • Dimensions: 14x12
    Other
    • Features: Office
    • Level: Office
    • Area: 180 Square Feet
    • Dimensions: 15x12
    Recreation room
    • Features: Second Floor
    • Level: Second Floor
    • Area: 342 Square Feet
    • Dimensions: 19x18
    Heating
    • Central
    Cooling
    • Central Air
    Appliances
    • Included: Double Oven, Gas Range, Dishwasher, Disposal, Microwave
    Features
    • Ceiling Fan(s), Entrance Foyer, High Ceilings, Walk-In Closet(s)
    • Flooring: Carpet, Other, Tile
    • Basement: None,Crawl Space
    • Number of fireplaces: 2
    • Fireplace features: Family Room
    Interior area
    • Total structure area: 4,458
    • Total interior livable area: 4,458 sqft
    • Finished area above ground: 4,458

    Property

    Parking
    • Total spaces: 3
    • Parking features: Garage Door Opener, Garage Faces Side
    • Garage spaces: 3
    Features
    • Levels: Two
    • Stories: 2
    • Patio & porch: Porch, Covered
    • Pool features: Association
    Lot
    • Size: 0.52 Acres
    • Dimensions: 24402
    Details
    • Special conditions: Standard

    Construction

    Type & style
    • Home type: SingleFamily
    • Property subtype: Single Family Residence, Residential
    Materials
    • Brick
    Condition
    • New construction: Yes
    • Year built: 2025

    Utilities & green energy

    • Sewer: Public Sewer
    • Water: Public
    • Utilities for property: Water Available, Underground Utilities
    Green energy
    • Energy efficient items: Thermostat, Water Heater

    Community & HOA

    Community
    • Subdivision: Annecy
    HOA
    • Has HOA: Yes
    • Amenities included: Playground, Pool, Sidewalks, Underground Utilities, Trail(s)
    • Services included: Recreation Facilities
    • HOA fee: $100 monthly
    • Second HOA fee: $900 one time
    Location
    • Region: Nolensville

    Financial & listing details

    • Price per square foot: $348/sqft
    • Annual tax amount: $7,000
    • Date on market: 6/2/2026
    • Date available: 09/30/2025

    Price history

    DateEventPrice
    8/12/2026Sold$1,549,900-3.1%$348/sqft
    Source: RealTracs MLS as distributed by MLS GRID #3139712 Report a problem
    6/30/2026Pending sale$1,599,000$359/sqft
    Source: RealTracs MLS as distributed by MLS GRID #3139712 Report a problem
    3/23/2026Price change$1,599,000-3.1%$359/sqft
    Source: RealTracs MLS as distributed by MLS GRID #3139712 Report a problem
    3/5/2026Listed for sale$1,649,900$370/sqft
    Source: RealTracs MLS as distributed by MLS GRID #3139712 Report a problem
    3/3/2026Listing removed$1,649,900$370/sqft
    Source: RealTracs MLS as distributed by MLS GRID #3120265 Report a problem
    1/7/2026Listed for sale$1,649,900$370/sqft
    Source: RealTracs MLS as distributed by MLS GRID #3049680 Report a problem
    12/31/2025Listing removed$1,649,900$370/sqft
    Source: RealTracs MLS as distributed by MLS GRID #3049680 Report a problem
    11/21/2025Listed for sale$1,649,900$370/sqft
    Source: RealTracs MLS as distributed by MLS GRID #3049680 Report a problem
    11/19/2025Listing removed$1,649,900$370/sqft
    Source: RealTracs MLS as distributed by MLS GRID #3017974 Report a problem
    10/16/2025Listed for sale$1,649,900$370/sqft
    Source: RealTracs MLS as distributed by MLS GRID #3017974 Report a problem
    10/9/2025Listing removed$1,649,900$370/sqft
    Source: RealTracs MLS as distributed by MLS GRID #2991616 Report a problem
    9/9/2025Listed for sale$1,649,900$370/sqft
    Source: RealTracs MLS as distributed by MLS GRID #2991616 Report a problem
    9/6/2025Listing removed$1,649,900$370/sqft
    Source: RealTracs MLS as distributed by MLS GRID #2986947 Report a problem
    9/2/2025Listed for sale$1,649,900$370/sqft
    Source: RealTracs MLS as distributed by MLS GRID #2986947 Report a problem
    9/2/2025Listing removed$1,649,900$370/sqft
    Source: RealTracs MLS as distributed by MLS GRID #2965382 Report a problem
    8/1/2025Listed for sale$1,649,900$370/sqft
    Source: RealTracs MLS as distributed by MLS GRID #2965382 Report a problem
    7/31/2025Listing removed$1,649,900$370/sqft
    Source: RealTracs MLS as distributed by MLS GRID #2924650 Report a problem
    6/27/2025Listed for sale$1,649,900$370/sqft
    Source: RealTracs MLS as distributed by MLS GRID #2924650 Report a problem

    Public tax history

    Tax history is unavailable.

    Neighborhood: 37135

    Nearby schools

    GreatSchools rating
    Schools provided by the listing agent
    • Elementary: Nolensville Elementary
    • Middle: Mill Creek Middle School
    • High: Nolensville High School

    Source: RealTracs MLS as distributed by MLS GRID. This data may not be complete. We recommend contacting the local school district to confirm school assignments for this home.

    Get a cash offer in 3 minutes
    Find out how much your home could sell for in as little as 3 minutes with a no-obligation cash offer.
    Estimated market value
    $1,550,500
    Get a cash offer in 3 minutes
    Find out how much your home could sell for in as little as 3 minutes with a no-obligation cash offer.
    Estimated market value
    $1,550,500