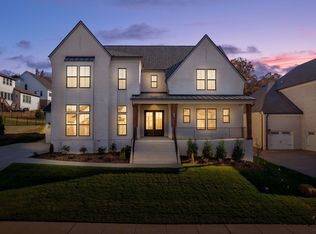
A rare opportunity to own a nearly new, thoughtfully designed home on a premium cul-de-sac lot—without the wait of new construction.
At the end of a quiet street in coveted Annecy, this home was lightly lived in for just six months - offering the feel of brand-new construction with upgrades already in place—and immediate availability.
Spanning over 4,200 square feet, the home features 5 bedrooms, 5 full baths, and a half bath, offering generous space for both gathering and retreat. The main-level great room is a true showstopper, with soaring ceilings, warm natural wood accents, surround sound wiring, and custom details designed to elevate daily living.
The kitchen is equally impressive, anchored by a Wolf range with pot filler, ceiling-height cabinetry, curated finishes, and an oversized walk-in pantry—perfect for entertaining or quiet nights at home. A custom-designed office, cohesive designer lighting, a built-out drop zone, and an additional refrigerator in the laundry room reflect the thoughtful planning found throughout the home.
Upstairs, a spacious bonus room provides the ideal setting for a media room, playroom, or second living space. Expansive windows flood the home with natural light while framing views of the rolling Tennessee hills. Outdoors, the tree-lined backyard offers privacy and tranquility, with a covered porch and gas fireplace creating an inviting space to unwind year-round.
The garage includes an EV charging outlet and a dedicated bay ideal for a home gym or additional storage. Situated on a premium cul-de-sac lot with welcoming neighbors and access to community amenities, this home delivers the best of Annecy living—privacy, connection, and quality—without the extended build timeline.
Seller is open to competitive offers, creating a compelling opportunity for buyers seeking exceptional value in a premier Nolensville community.
Closed
$1,475,000
3553 Josephine Way, Nolensville, TN 37135
5beds
4,231sqft
Single Family Residence, Residential
Built in 2024
0.35 Acres Lot
$1,490,900 Zestimate®
$349/sqft
$5,694 Estimated rent
Home value
$1,490,900
$1.42M - $1.57M
$5,694/mo
Zestimate® history
Owner options
List your home for rent
$5,694/mo
Rent Zestimate®
Find your next renter with Zillow Rental Manager. Plus, with online applications, you can quickly screen prospective tenants – for free.
$5,694/mo
Rent Zestimate®
Refinance and save
$8,463/mo
Est. payment
Refinancing to a lower rate could help reduce your monthly payments and save thousands over the life of the loan.
$8,463/mo
Est. payment
Explore your selling options
Work with a Zillow partner agent
Leverage their expertise and Zillow's premium Showcase listings to get your home seen by more buyers.
Get startedList with your own agent
Get your home in front of millions of buyers by listing it on Zillow.
Learn how to do itSell it yourself
Take full control of how buyers see your home on Zillow by listing For Sale by Owner (FSBO).
List your homeWhat's special
Zillow last checked:
Listing updated:
Listed by:
Kyle Wallace 615-495-6236,
Real Broker,
Jen McDow 615-400-6996,
Real Broker
Bought with:
Carson Woosley, 372829
Compass
Source: RealTracs MLS as distributed by MLS GRID,MLS#: 3122327
Facts & features
Interior
Bedrooms & bathrooms
- Bedrooms: 5
- Bathrooms: 6
- Full bathrooms: 5
- 1/2 bathrooms: 1
- Main level bedrooms: 2
Bedroom 1
- Features: Extra Large Closet
- Level: Extra Large Closet
- Area: 252 Square Feet
- Dimensions: 18x14
Bedroom 2
- Features: Bath
- Level: Bath
- Area: 143 Square Feet
- Dimensions: 13x11
Bedroom 3
- Features: Bath
- Level: Bath
- Area: 180 Square Feet
- Dimensions: 15x12
Bedroom 4
- Area: 204 Square Feet
- Dimensions: 17x12
Primary bathroom
- Features: Double Vanity
- Level: Double Vanity
Kitchen
- Features: Pantry
- Level: Pantry
- Area: 228 Square Feet
- Dimensions: 19x12
Living room
- Features: Great Room
- Level: Great Room
- Area: 418 Square Feet
- Dimensions: 19x22
Other
- Features: Bedroom 5
- Level: Bedroom 5
- Area: 168 Square Feet
- Dimensions: 14x12
Other
- Features: Office
- Level: Office
- Area: 48 Square Feet
- Dimensions: 8x6
Recreation room
- Features: Second Floor
- Level: Second Floor
- Area: 425 Square Feet
- Dimensions: 25x17
Heating
- Central, Natural Gas
Cooling
- Central Air, Electric
Appliances
- Included: Double Oven, Electric Oven, Gas Range, Dishwasher, Disposal, Ice Maker, Microwave
Features
- Built-in Features, Entrance Foyer, Extra Closets, High Ceilings, Open Floorplan, Pantry, Walk-In Closet(s)
- Flooring: Carpet, Laminate, Other, Tile
- Basement: None,Crawl Space
- Number of fireplaces: 2
- Fireplace features: Gas, Great Room
Interior area
- Total structure area: 4,231
- Total interior livable area: 4,231 sqft
- Finished area above ground: 4,231
Property
Parking
- Total spaces: 3
- Parking features: Garage Faces Side
- Garage spaces: 3
Features
- Levels: Two
- Stories: 2
- Patio & porch: Patio, Covered, Deck
Lot
- Size: 0.35 Acres
- Features: Corner Lot, Views, Wooded
- Topography: Corner Lot,Views,Wooded
Details
- Parcel number: 094058F C 01300 00017058C
- Special conditions: Standard
Construction
Type & style
- Home type: SingleFamily
- Property subtype: Single Family Residence, Residential
Materials
- Brick
Condition
- New construction: No
- Year built: 2024
Utilities & green energy
- Sewer: Public Sewer
- Water: Public
- Utilities for property: Electricity Available, Natural Gas Available, Water Available
Community & HOA
Community
- Subdivision: Annecy Ph3c
HOA
- Has HOA: Yes
- HOA fee: $100 monthly
- Second HOA fee: $900 one time
Location
- Region: Nolensville
Financial & listing details
- Price per square foot: $349/sqft
- Annual tax amount: $1,004
- Date on market: 2/5/2026
- Electric utility on property: Yes
Price history
| Date | Event | Price |
|---|---|---|
| 4/30/2026 | Sold | $1,475,000-1.3%$349/sqft |
Source:  RealTracs MLS as distributed by MLS GRID #3122327 Report a problem RealTracs MLS as distributed by MLS GRID #3122327 Report a problem | ||
| 3/31/2026 | Contingent | $1,495,000$353/sqft |
Source: RealTracs MLS as distributed by MLS GRID #3122327 Report a problem | ||
| 3/27/2026 | Price change | $1,495,000-0.3%$353/sqft |
Source: RealTracs MLS as distributed by MLS GRID #3122327 Report a problem | ||
| 2/7/2026 | Listed for sale | $1,499,000-1.7%$354/sqft |
Source: RealTracs MLS as distributed by MLS GRID #3122327 Report a problem | ||
| 1/13/2026 | Listing removed | $1,525,000$360/sqft |
Source: RealTracs MLS as distributed by MLS GRID #3002179 Report a problem | ||
| 9/26/2025 | Listed for sale | $1,525,000$360/sqft |
Source: RealTracs MLS as distributed by MLS GRID #3002179 Report a problem | ||
| 9/23/2025 | Listing removed | $1,525,000$360/sqft |
Source: RealTracs MLS as distributed by MLS GRID #2886158 Report a problem | ||
| 8/15/2025 | Price change | $1,525,000-1.6%$360/sqft |
Source: RealTracs MLS as distributed by MLS GRID #2886158 Report a problem | ||
| 6/25/2025 | Price change | $1,549,990-2.5%$366/sqft |
Source: RealTracs MLS as distributed by MLS GRID #2886158 Report a problem | ||
| 5/22/2025 | Listed for sale | $1,590,000$376/sqft |
Source: RealTracs MLS as distributed by MLS GRID #2886158 Report a problem | ||
Public tax history
Tax history is unavailable.
Neighborhood: 37135
Nearby homes
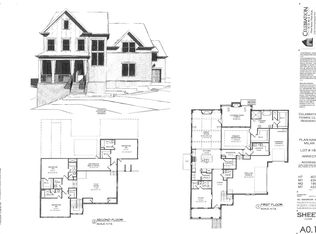
- $1,599,0005 bd7 ba4.4k sqft3536 Josephine Way LOT 178, Nolensville, TN 37135Pending
- $1,450,8695 bd8 ba4.2k sqft3505 Josephine Way LOT 182, Nolensville, TN 37135Sold

- $1,450,8695 bd8 ba4.2k sqft3553 Josephine Way LOT 182, Nolensville, TN 37135Sold
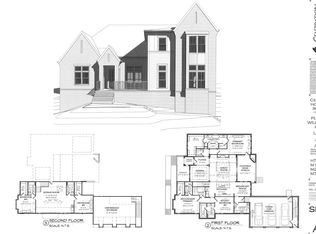
- $1,487,5005 bd6 ba4k sqft4642 Genevieve Leigh Dr LOT 169, Nolensville, TN 37135Sold
- $1,598,9825 bd5 ba2.6k sqft4630 Genevieve Leigh Dr LOT 166, Nolensville, TN 37135Sold
- $1,661,2005 bd7 ba5.1k sqft3532 Josephine Way, Nolensville, TN 37135Off Market
- $1,502,9005 bd6 ba4.4k sqft3504 Josephine Way, Nolensville, TN 37135Off Market
- $1,365,0005 bd7 ba4.3k sqft4637 Genevieve Leigh Dr, Nolensville, TN 37135Sold
Nearby schools
GreatSchools rating
- 7/10Nolensville Elementary SchoolGrades: K-5Distance: 1.8 mi
- 8/10Mill Creek Middle SchoolGrades: 6-8Distance: 1.1 mi
- 10/10Nolensville High SchoolGrades: 9-12Distance: 1.1 mi
Schools provided by the listing agent
- Elementary: Nolensville Elementary
- Middle: Mill Creek Middle School
- High: Nolensville High School
Source: RealTracs MLS as distributed by MLS GRID. This data may not be complete. We recommend contacting the local school district to confirm school assignments for this home.
Get a cash offer in 3 minutes
Find out how much your home could sell for in as little as 3 minutes with a no-obligation cash offer.
Estimated market value
$1,490,900
Get a cash offer in 3 minutes
Find out how much your home could sell for in as little as 3 minutes with a no-obligation cash offer.
Estimated market value
$1,490,900
- Tennessee
- Williamson County
- Nolensville
- 37135
- 3553 Josephine Way
Nearby cities
Nearby zip codes
Other Nolensville Topics
