Skip main navigation
Closed
  • $1,365,000

    4637 Genevieve Leigh Dr, Nolensville, TN 37135

    5beds
    4,366sqft
    Single Family Residence, Residential
    Built in 2023
    0.29 Acres Lot
    $1,448,700 Zestimate®
    $313/sqft
    $5,229 Estimated rent

    Home value

    $1,448,700

    $1.36M - $1.55M

    $5,229/mo

    Zestimate® history
    Loading
    Loading...

    Owner options

    List your home for rent

    $5,229/mo

    Rent Zestimate®

    Find your next renter with Zillow Rental Manager. Plus, with online applications, you can quickly screen prospective tenants – for free.

    Learn more

    $5,229/mo

    Rent Zestimate®

    Refinance and save

    $7,369/mo

    Est. payment

    Refinancing to a lower rate could help reduce your monthly payments and save thousands over the life of the loan.

    See today's rates

    $7,369/mo

    Est. payment

    Explore your selling options

    Work with a Zillow partner agent

    Leverage their expertise and Zillow's premium Showcase listings to get your home seen by more buyers.

    Get started

    List with your own agent

    Get your home in front of millions of buyers by listing it on Zillow.

    Learn how to do it

    Sell it yourself

    Take full control of how buyers see your home on Zillow by listing For Sale by Owner (FSBO).

    List your home

    What's special

    Private suitesClassic styleOpen conceptWorking pantryContemporary designOutdoor living spaceGourmet kitchen
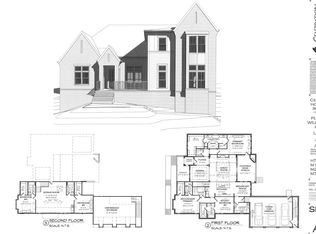
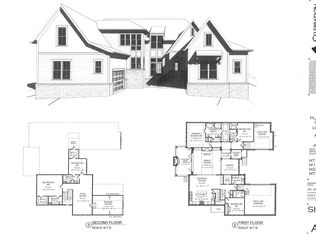
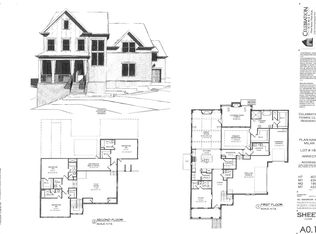
    Immerse yourself in a home with spectacular views of Tennessee rolling hills and over $50,000 worth of upgrades in the highly anticipated Annecy community! With contemporary design combined with classic style, the Ballentine by Drees provides 5 beds and 5/2 baths with all bedrooms featuring private suites. This is an entertainers dream with a game room, dedicated media room, outdoor living space w/fireplace, 2 story deck with miles of rolling hills in the distance, a 3 car garage, gourmet kitchen, Kitchen Aid appliances and so much more! Enjoy a working pantry, modern finishes, open concept, towering vaulted ceilings, custom California closets and all hardwood on the main level with quartz counters, soft close cabinetry, and eye-catching lighting fixtures. This is the one you won't want to miss out on! ** Complimentary 1% rate buy down AND a free appraisal fee with use of preferred lender! **

    Zillow last checked:

    Listing updated:

    Listed by:

    Josh Wright 615-678-9283,

    Compass RE

    Bought with:

    Tara Shea, 331866

    Benchmark Realty, LLC

    Source: RealTracs MLS as distributed by MLS GRID,MLS#: 2609413MLS Logo

    Facts & features

    Interior

    Bedrooms & bathrooms
    • Bedrooms: 5
    • Bathrooms: 7
    • Full bathrooms: 5
    • 1/2 bathrooms: 2
    • Main level bedrooms: 2
    Bedroom 1
    • Area: 272 Square Feet
    • Dimensions: 17x16
    Bedroom 2
    • Features: Bath
    • Level: Bath
    • Area: 225 Square Feet
    • Dimensions: 15x15
    Bedroom 3
    • Features: Bath
    • Level: Bath
    • Area: 208 Square Feet
    • Dimensions: 16x13
    Bedroom 4
    • Features: Bath
    • Level: Bath
    • Area: 182 Square Feet
    • Dimensions: 14x13
    Bonus room
    • Features: Second Floor
    • Level: Second Floor
    • Area: 340 Square Feet
    • Dimensions: 20x17
    Den
    • Features: Separate
    • Level: Separate
    • Area: 154 Square Feet
    • Dimensions: 14x11
    Dining room
    • Features: Other
    • Level: Other
    • Area: 132 Square Feet
    • Dimensions: 12x11
    Kitchen
    • Features: Pantry
    • Level: Pantry
    • Area: 180 Square Feet
    • Dimensions: 15x12
    Living room
    • Area: 340 Square Feet
    • Dimensions: 20x17
    Heating
    • Natural Gas
    Cooling
    • Electric
    Appliances
    • Included: Dishwasher, Disposal, Microwave, Double Oven, Gas Oven, Cooktop
    Features
    • Smart Light(s), Smart Thermostat, Walk-In Closet(s)
    • Flooring: Carpet, Wood, Tile
    • Basement: Crawl Space
    • Number of fireplaces: 2
    • Fireplace features: Gas, Living Room
    Interior area
    • Total structure area: 4,366
    • Total interior livable area: 4,366 sqft
    • Finished area above ground: 4,366

    Property

    Parking
    • Total spaces: 3
    • Parking features: Garage Door Opener, Garage Faces Side
    • Garage spaces: 3
    Accessibility
    • Accessibility features: Smart Technology
    Features
    • Levels: Two
    • Stories: 2
    • Patio & porch: Patio, Covered, Porch
    • Exterior features: Smart Light(s), Smart Lock(s), Balcony
    • Pool features: Association
    Lot
    • Size: 0.29 Acres
    • Dimensions: 85 x 150
    Details
    • Parcel number: 094058F B 00200 00017058F
    • Special conditions: Standard

    Construction

    Type & style
    • Home type: SingleFamily
    • Architectural style: Contemporary
    • Property subtype: Single Family Residence, Residential
    Materials
    • Fiber Cement, Stone
    • Roof: Asphalt
    Condition
    • New construction: No
    • Year built: 2023

    Utilities & green energy

    • Sewer: Public Sewer
    • Water: Public
    • Utilities for property: Electricity Available, Natural Gas Available, Water Available, Underground Utilities

    Community & HOA

    Community
    • Subdivision: Annecy 3b
    HOA
    • Has HOA: Yes
    • Amenities included: Park, Playground, Pool, Underground Utilities, Trail(s)
    • Services included: Maintenance Grounds
    • HOA fee: $1,200 annually
    • Second HOA fee: $800 one time
    Location
    • Region: Nolensville

    Financial & listing details

    • Price per square foot: $313/sqft
    • Tax assessed value: $1,426,200
    • Annual tax amount: $5,847
    • Date on market: 1/11/2024
    • Electric utility on property: Yes

    Price history

    DateEventPrice
    3/19/2024Sold$1,365,000-2.2%$313/sqft
    Source: RealTracs MLS as distributed by MLS GRID #2609413 Report a problem
    2/2/2024Pending sale$1,395,000$320/sqft
    Source: RealTracs MLS as distributed by MLS GRID #2609413 Report a problem
    1/12/2024Listed for sale$1,395,000-0.4%$320/sqft
    Source: RealTracs MLS as distributed by MLS GRID #2609413 Report a problem
    1/10/2024Listing removed--
    Source: RealTracs MLS as distributed by MLS GRID #2590673 Report a problem
    1/4/2024Price change$1,399,9900%$321/sqft
    Source: RealTracs MLS as distributed by MLS GRID #2590673 Report a problem
    12/10/2023Price change$1,399,9990%$321/sqft
    Source: RealTracs MLS as distributed by MLS GRID #2590673 Report a problem
    11/17/2023Listed for sale$1,400,000+0.5%$321/sqft
    Source: RealTracs MLS as distributed by MLS GRID #2590673 Report a problem
    8/22/2023Sold$1,392,516+0.2%$319/sqft
    Source: Public Record Report a problem
    3/30/2023Listing removed--
    Source: Drees Homes Report a problem
    3/16/2023Listed for sale$1,389,900$318/sqft
    Source: Drees Homes Report a problem

    Public tax history

    YearProperty taxesTax assessment
    2025$5,847 +6.6%$356,550 +203.6%
    2024$5,486 +447%$117,450
    2023$1,003 $117,450
    Find assessor info on the county website

    Neighborhood: 37135

    Nearby schools

    GreatSchools rating
    Schools provided by the listing agent
    • Elementary: Nolensville Elementary
    • Middle: Mill Creek Middle School
    • High: Nolensville High School

    Source: RealTracs MLS as distributed by MLS GRID. This data may not be complete. We recommend contacting the local school district to confirm school assignments for this home.

    Get a cash offer in 3 minutes
    Find out how much your home could sell for in as little as 3 minutes with a no-obligation cash offer.
    Estimated market value
    $1,448,700
    Get a cash offer in 3 minutes
    Find out how much your home could sell for in as little as 3 minutes with a no-obligation cash offer.
    Estimated market value
    $1,448,700