Coming Soon listing, no showings. Set in the heart of Avondale, this elegant brick residence pairs timeless architecture with the warmth and character that make historic homes so special. Previously featured on the RAP Tour of Homes, it has been lovingly maintained while preserving its original hardwood floors and timeless charm. Imagine evenings gathered around the dining table, cocktails at the butler's pantry bar, and slow mornings at the built-in breakfast nook. The granite kitchen with stainless steel appliances anchors the home's inviting entertaining spaces. A first-floor office with a private entrance and en-suite bath offers versatility for guests, work, or a 4th bedroom. Upstairs, the spacious primary suite offers a peaceful retreat with dual vanities, a walk-in shower, and beautiful views of the backyard. Two additional bedrooms share a Jack-and-Jill bath, while the expansive lower level provides flexible space for a gym, office, or additional bedroom. Beyond the back door, a rare Avondale luxury awaits, a sparkling pool and summer kitchen designed for long afternoons outdoors, effortless entertaining, and evenings that linger long after sunset. Off-Street and rear alley parking, with space to build a one car garage, and walkable to nearby parks, and the many amazing shops and restaurants in Avondale. A home rich in character, thoughtfully designed for living well, and perfectly suited for timeless appeal.
Coming soon
$1,195,000
3536 PINE Street, Jacksonville, FL 32205
4beds
2,587sqft
Single Family Residence
Built in 1929
6,098 Square Feet Lot
$-- Zestimate®
$462/sqft
$-- HOA
What's special
- 15 hours
- 332
- 25
Zillow last checked:
Listing updated:
Listed by:
SUSAN MASSEY HOPKINS 904-477-2076,
CHRISTIE'S INTERNATIONAL REAL ESTATE FIRST COAST 904-372-4711,
JON SINGLETON 904-226-3480
Source: realMLS,MLS#: 2170226
Facts & features
Interior
Bedrooms & bathrooms
- Bedrooms: 4
- Bathrooms: 3
- Full bathrooms: 3
Heating
- Central
Cooling
- Central Air
Appliances
- Included: Dishwasher, Gas Range, Refrigerator
Features
- Breakfast Nook, Butler Pantry, Eat-in Kitchen, Entrance Foyer
- Flooring: Tile, Wood
- Number of fireplaces: 1
- Fireplace features: Gas
Interior area
- Total interior livable area: 2,587 sqft
Property
Parking
- Parking features: Additional Parking, Off Street
Features
- Levels: Two
- Stories: 2
- Exterior features: Balcony
- Pool features: In Ground
Lot
- Size: 6,098 Square Feet
Details
- Parcel number: 0785580000
Construction
Type & style
- Home type: SingleFamily
- Architectural style: Traditional
- Property subtype: Single Family Residence
Materials
- Roof: Shingle
Condition
- New construction: No
- Year built: 1929
Utilities & green energy
- Sewer: Public Sewer
- Water: Public
- Utilities for property: Sewer Connected, Water Connected
Community & HOA
Community
- Subdivision: Edgewood
HOA
- Has HOA: No
Location
- Region: Jacksonville
Financial & listing details
- Price per square foot: $462/sqft
- Tax assessed value: $767,242
- Annual tax amount: $13,995
- Date on market: 10/21/2026
- Listing terms: Cash,Conventional,FHA,VA Loan
- Road surface type: Asphalt
Estimated market value
Not available
Estimated sales range
Not available
Not available
Price history
| Date | Event | Price |
|---|---|---|
| 4/27/2023 | Sold | $900,000-8.6%$348/sqft |
Source:  realMLS #1217421 Report a problem | ||
| 4/13/2023 | Pending sale | $985,000$381/sqft |
Source: realMLS #1217421 Report a problem | ||
| 4/5/2023 | Price change | $985,000-3.9%$381/sqft |
Source: realMLS #1217421 Report a problem | ||
| 3/16/2023 | Listed for sale | $1,025,000+50.7%$396/sqft |
Source: realMLS #1217421 Report a problem | ||
| 10/14/2020 | Sold | $680,000-1.3%$263/sqft |
Source: realMLS #1065834 Report a problem | ||
| 8/13/2020 | Pending sale | $689,000$266/sqft |
Source: BLUE LIGHTHOUSE REALY INC #1065834 Report a problem | ||
| 7/29/2020 | Listed for sale | $689,000+1.6%$266/sqft |
Source: Owner Report a problem | ||
| 5/19/2020 | Listing removed | $678,000$262/sqft |
Source: BLUE LIGHTHOUSE REALY INC #1040325 Report a problem | ||
| 5/9/2020 | Price change | $678,000-0.1%$262/sqft |
Source: BLUE LIGHTHOUSE REALY INC #1040325 Report a problem | ||
| 3/29/2020 | Price change | $679,000-1.5%$262/sqft |
Source: BLUE LIGHTHOUSE REALY INC #1040325 Report a problem | ||
| 2/26/2020 | Listed for sale | $689,000+10.2%$266/sqft |
Source: BLUE LIGHTHOUSE REALY INC #1040325 Report a problem | ||
| 7/13/2018 | Sold | $625,000-6.6%$242/sqft |
Source: Public Record Report a problem | ||
| 7/7/2018 | Pending sale | $669,000$259/sqft |
Source: Coldwell Banker Vanguard Realty, Inc. #938762 Report a problem | ||
| 5/30/2018 | Listed for sale | $669,000-2.3%$259/sqft |
Source: COLDWELL BANKER VANGUARD REALTY #938762 Report a problem | ||
| 9/27/2017 | Listing removed | $685,000$265/sqft |
Source: Avondale/Ortega Metropolitan #894946 Report a problem | ||
| 8/26/2017 | Price change | $685,000-2%$265/sqft |
Source: Avondale/Ortega Metropolitan #894946 Report a problem | ||
| 8/5/2017 | Price change | $699,000-1.5%$270/sqft |
Source: Avondale/Ortega Metropolitan #894946 Report a problem | ||
| 8/3/2017 | Listed for sale | $710,000+31.5%$274/sqft |
Source: BERKSHIRE HATHAWAY HOMESERVICES FLORIDA NETWORK REALTY #894946 Report a problem | ||
| 8/19/2013 | Sold | $540,000-5.3%$209/sqft |
Source: Public Record Report a problem | ||
| 4/20/2013 | Listed for sale | $570,000-1.6%$220/sqft |
Source: Prudential Network Realty #662507 Report a problem | ||
| 6/11/2011 | Listing removed | $579,000$224/sqft |
Source: Ortega Office #567425 Report a problem | ||
| 1/31/2011 | Listed for sale | $579,000+5.5%$224/sqft |
Source: FRED MILLER GROUP, INC. #567425 Report a problem | ||
| 9/14/2007 | Sold | $549,000+31%$212/sqft |
Source: Public Record Report a problem | ||
| 1/2/2004 | Sold | $419,000+51%$162/sqft |
Source: Public Record Report a problem | ||
| 2/1/2000 | Sold | $277,500$107/sqft |
Source: Public Record Report a problem | ||
Public tax history
| Year | Property taxes | Tax assessment |
|---|---|---|
| 2025 | $13,996 +1.9% | $767,242 +1.4% |
| 2024 | $13,733 +53.4% | $756,869 +43.4% |
| 2023 | $8,952 +8.8% | $527,810 +3% |
| 2022 | $8,224 +0.4% | $512,437 +3% |
| 2021 | $8,189 -4.5% | $497,512 -3.7% |
| 2020 | $8,573 -4% | $516,488 -2.4% |
| 2019 | $8,928 +9.2% | $529,284 +9.5% |
| 2018 | $8,179 | $483,328 +2.1% |
| 2017 | $8,179 +1.1% | $473,387 +2.2% |
| 2016 | $8,093 -8.1% | $463,146 +7.5% |
| 2015 | $8,810 +5.5% | $430,771 +4% |
| 2014 | $8,350 | $414,067 +18% |
| 2013 | -- | $350,876 -2.6% |
| 2012 | -- | $360,061 -3.2% |
| 2011 | -- | $372,121 -8.5% |
| 2010 | -- | $406,587 -13.7% |
| 2009 | -- | $471,258 +23.1% |
| 2006 | -- | $382,825 +2.6% |
| 2005 | $6,466 | $373,092 +3% |
| 2004 | -- | $362,225 +46.4% |
| 2003 | $4,315 | $247,498 +2.4% |
| 2002 | -- | $241,697 +1% |
| 2001 | -- | $239,397 +72.5% |
| 2000 | -- | $138,760 +2.7% |
| 1999 | -- | $135,112 |
Find assessor info on the county website
Monthly payment
Est. payment
Payment breakdown
Explore the cost of this home by adjusting the details. Changes won't be saved.Climate risks
Neighborhood: Avondale
Nearby schools
Schools provided by the listing agent
- Elementary: West Riverside
- Middle: Lake Shore
- High: Riverside
Source: realMLS. This data may not be complete. We recommend contacting the local school district to confirm school assignments for this home.


Similar homes
- $950,0003 bd3 ba2.3k sqft1499 EDGEWOOD Avenue S, Jacksonville, FL 32205For Sale
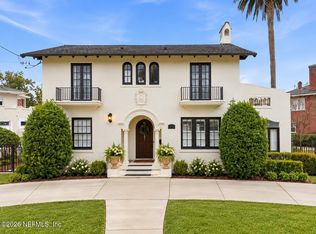 MLS ID #2169056, ALLISON STEILBERG. realMLS
- $910,0003 bd3 ba2.5k sqft1820 VAN WERT Avenue, Jacksonville, FL 32205For Sale
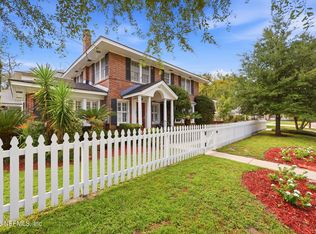 MLS ID #2166589, LINDA MAXWELL. realMLS
- $1,635,0004 bd4 ba3.8k sqft1740 EDGEWOOD Avenue S, Jacksonville, FL 32205For Sale
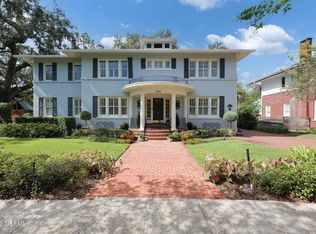 MLS ID #2166092, ALLISON STEILBERG. realMLS
- $825,0004 bd2 ba2.3k sqft1512 EDGEWOOD Avenue, Jacksonville, FL 32205For Sale
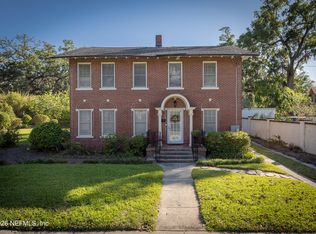 MLS ID #2139798, JOI PERKINS. realMLS
