A rare opportunity to own a truly special home on one of Jacksonville's most desirable streets -- just a short walk to the scenic St. Johns River, and the beloved shops and restaurants of Avondale.
This stunning 5-bedroom, 3.5-bath residence spans over 3,700 square feet on a generous 8,320 sq ft lot, blending timeless historic character with thoughtful modern updates.
The floor plan is both elegant and livable, featuring a living room with fireplace, formal dining room, downstairs office, and an expansive kitchen that flows into a bright family room with windows throughout. A large deck off the kitchen extends seamlessly into a peaceful, private backyard.
Key infrastructure updates include a roof replacement in 2017 and both HVAC systems replaced in 2020.
Active
$1,435,000
3590 HEDRICK Street, Jacksonville, FL 32205
5beds
3,711sqft
Single Family Residence
Built in 1940
8,276 Square Feet Lot
$1,366,700 Zestimate®
$387/sqft
$-- HOA
What's special
Expansive kitchenFormal dining roomDownstairs officePeaceful private backyard
- 47 days |
- 1,266 |
- 37 |
Zillow last checked:
Listing updated:
Listed by:
MICHELLE COBB 305-978-1499,
X FACTOR SUCCESS REALTY 904-703-5522
Source: realMLS,MLS#: 2148181
Facts & features
Interior
Bedrooms & bathrooms
- Bedrooms: 5
- Bathrooms: 4
- Full bathrooms: 3
- 1/2 bathrooms: 1
Heating
- Central, Electric
Cooling
- Central Air, Multi Units
Appliances
- Included: Dishwasher, Disposal, Double Oven, Electric Cooktop, Electric Oven, ENERGY STAR Qualified Refrigerator, ENERGY STAR Qualified Water Heater, Ice Maker, Plumbed For Ice Maker, Refrigerator
- Laundry: Electric Dryer Hookup, Upper Level, Washer Hookup
Features
- Built-in Features, Ceiling Fan(s), Eat-in Kitchen, Entrance Foyer, Open Floorplan, Primary Bathroom -Tub with Separate Shower, Walk-In Closet(s)
- Flooring: Tile, Wood
- Number of fireplaces: 2
Interior area
- Total interior livable area: 3,711 sqft
Video & virtual tour
Property
Parking
- Total spaces: 2
- Parking features: Garage
- Garage spaces: 2
Features
- Levels: Two
- Stories: 2
- Patio & porch: Deck
- Fencing: Back Yard
Lot
- Size: 8,276 Square Feet
- Dimensions: 64 x 130
- Features: Historic Area, Many Trees, Sprinklers In Front, Sprinklers In Rear
Details
- Parcel number: 0785380000
- Zoning description: Residential
Construction
Type & style
- Home type: SingleFamily
- Architectural style: Traditional
- Property subtype: Single Family Residence
Materials
- Roof: Shingle
Condition
- Updated/Remodeled
- New construction: No
- Year built: 1940
Utilities & green energy
- Sewer: Public Sewer
- Water: Public
- Utilities for property: Electricity Available, Electricity Connected, Sewer Available, Water Available
Green energy
- Energy efficient items: Insulation
Community & HOA
Community
- Subdivision: Avondale
HOA
- Has HOA: No
Location
- Region: Jacksonville
Financial & listing details
- Price per square foot: $387/sqft
- Tax assessed value: $776,141
- Annual tax amount: $13,694
- Date on market: 6/5/2026
- Listing terms: Cash,Conventional
- Road surface type: Asphalt
Estimated market value
$1,366,700
$1.30M - $1.44M
$5,478/mo
Price history
| Date | Event | Price |
|---|---|---|
| 6/5/2026 | Listed for sale | $1,435,000+79.4%$387/sqft |
Source:  realMLS #2148181 Report a problem realMLS #2148181 Report a problem | ||
| 4/20/2022 | Sold | $800,000-5.9%$216/sqft |
Source: realMLS #1155041 Report a problem | ||
| 3/28/2022 | Pending sale | $850,000$229/sqft |
Source: realMLS #1155041 Report a problem | ||
| 3/21/2022 | Contingent | $850,000$229/sqft |
Source: realMLS #1155041 Report a problem | ||
| 3/21/2022 | Listed for sale | $850,000$229/sqft |
Source: realMLS #1155041 Report a problem | ||
| 3/4/2022 | Contingent | $850,000$229/sqft |
Source: realMLS #1155041 Report a problem | ||
| 3/4/2022 | Pending sale | $850,000$229/sqft |
Source: realMLS #1155041 Report a problem | ||
| 2/28/2022 | Contingent | $850,000$229/sqft |
Source: realMLS #1155041 Report a problem | ||
| 2/23/2022 | Listed for sale | $850,000$229/sqft |
Source: realMLS #1155041 Report a problem | ||
Public tax history
| Year | Property taxes | Tax assessment |
|---|---|---|
| 2024 | $13,343 +0.2% | $776,141 +0.6% |
| 2023 | $13,322 +204.6% | $771,159 +168.9% |
| 2022 | $4,374 +0.6% | $286,831 +3% |
| 2021 | $4,347 +1% | $278,477 +1.4% |
| 2020 | $4,306 +1.1% | $274,633 +2.3% |
| 2019 | $4,259 +1.2% | $268,459 +1.9% |
| 2018 | $4,207 | $263,454 +2.1% |
| 2017 | $4,207 +1.2% | $258,036 +2.1% |
| 2016 | $4,158 +0.5% | $252,729 +0.7% |
| 2015 | $4,136 -1% | $250,973 +0.8% |
| 2014 | $4,177 | $248,982 +1.5% |
| 2013 | -- | $245,303 +2.5% |
| 2012 | -- | $239,410 +3% |
| 2011 | -- | $232,437 +1.5% |
| 2010 | -- | $229,002 +2.7% |
| 2009 | -- | $222,982 +5.7% |
| 2006 | -- | $210,997 +3% |
| 2005 | $3,341 | $204,851 +3% |
| 2004 | -- | $198,884 +1.9% |
| 2003 | $3,300 | $195,176 +2.4% |
| 2002 | -- | $190,602 +1.6% |
| 2001 | -- | $187,600 +3% |
| 2000 | -- | $182,136 +2.7% |
| 1999 | -- | $177,348 |
Find assessor info on the county website
Monthly payment
Est. payment
Payment breakdown
Explore the cost of this home by adjusting the details. Changes won't be saved.Climate risks
Neighborhood: Avondale
Nearby schools
GreatSchools rating
- 7/10West Riverside Elementary SchoolGrades: PK-5Distance: 1 mi
- 4/10Lake Shore Middle SchoolGrades: 6-8Distance: 2 mi
- 3/10Robert E. Lee High SchoolGrades: 9-12Distance: 0.8 mi
Schools provided by the listing agent
- Elementary: West Riverside
Source: realMLS. This data may not be complete. We recommend contacting the local school district to confirm school assignments for this home.
- $752,7004 bd4 ba2.7k sqft3582 Hedrick St, Jacksonville, FL 32205Off Market
- $--1 bd1 ba750 sqft3582 Hedrick St APT 2, Jacksonville, FL 32205Off Market
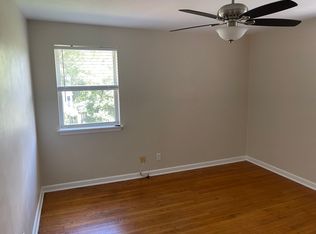
- $--1 bd1 ba700 sqft3582 Hedrick St APT 4, Jacksonville, FL 32205Off Market
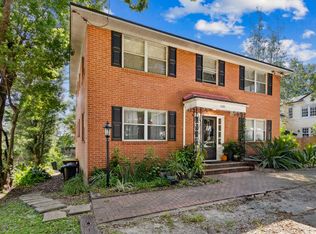
- $--1 bd1 ba700 sqft3582 Hedrick St APT 3, Jacksonville, FL 32205Off Market

- $--1 bd1 ba700 sqft3582 Hedrick St APT 1, Jacksonville, FL 32205Off Market
- $613,2004 bd4 ba2.9k sqft3600 Hedrick St, Jacksonville, FL 32205Off Market
- $1,3501 bd1 ba750 sqft3600 Hedrick St FLOOR 1, Jacksonville, FL 32205For Rent
- $703,3003 bd2 ba1.9k sqft3591 Richmond St, Jacksonville, FL 32205Off Market
A local agent can set up tours, give advice and negotiate with sellers.
Similar homes
- $1,175,0005 bd5 ba3.6k sqft3002 RIVERSIDE Avenue, Jacksonville, FL 32205For Sale
 MLS ID #2147578, JANE CHEFAN. realMLS
 - $965,0004 bd3 ba3k sqft1452 AVONDALE Avenue, Jacksonville, FL 32205For Sale
 MLS ID #2151382, ALLISON STEILBERG. realMLS
 - $849,0005 bd3 ba3k sqft1492 AVONDALE Avenue, Jacksonville, FL 32205For Sale
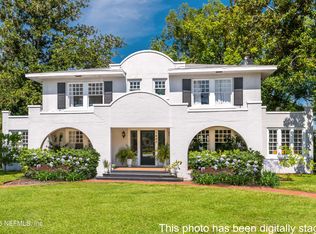 MLS ID #2128436, JOI PERKINS. realMLS
 - $774,9004 bd4 ba2.4k sqft1825 ELIZABETH Place, Jacksonville, FL 32205For Sale
 MLS ID #2153293, CHAD NEUMANN. realMLS
 - $849,0004 bd2 ba2.3k sqft1512 EDGEWOOD Avenue, Jacksonville, FL 32205For SaleMLS ID #2139798, JOI PERKINS. realMLS
- $1,495,0003 bd4 ba3.1k sqft1841 RIVER Road, Jacksonville, FL 32207For SaleMLS ID #2148876, SUSAN MASSEY HOPKINS. realMLS
- $820,0005 bd4 ba3.2k sqft2772 RIVERSIDE Avenue, Jacksonville, FL 32205For SaleMLS ID #2138712, JANE CHEFAN. realMLS
- $849,0004 bd4 ba2.8k sqft6036 PARK Street, Jacksonville, FL 32205For SaleMLS ID #2145642, PAIGE COVINGTON. realMLS
- $775,0006 bd4 ba3.3k sqft2830 PARK Street #2832, Jacksonville, FL 32205For SaleMLS ID #2154501, FRED H CONLEY. realMLS
- $725,0003 bd3 ba2.1k sqft1453 BELVEDERE Avenue, Jacksonville, FL 32205For SaleMLS ID #2152216, MARTHA WALTERS. realMLS
- $1,700,0003 bd2 ba3k sqft3855 SAN JOSE Boulevard, Jacksonville, FL 32207For SaleMLS ID #2149320, ANGELA RENN. realMLS
- $1,250,0003 bd3 ba2.8k sqft2769 WHITE OAK Lane, Jacksonville, FL 32207For SaleMLS ID #2154392, JOSEPH MENZO. realMLS
- $795,0004 bd3 ba2.4k sqft1345 TALBOT Avenue, Jacksonville, FL 32205For SaleMLS ID #2152571, LESLIE ANNE SZENDEL. realMLS
- $1,995,0005 bd6 ba3.5k sqft2782 GREEN BAY Lane, Jacksonville, FL 32207For SaleMLS ID #2154100, LAILA HASSAN. realMLS
- $1,550,0008 bd4 ba4.7k sqft1710 RIVER Road, Jacksonville, FL 32207For SaleMLS ID #2135956, MARC EL HASSAN. realMLS
- $775,0004 bd3 ba2.2k sqft1410 EDGEWOOD Avenue S, Jacksonville, FL 32205For SaleMLS ID #2139076, CARMEN GODWIN. realMLS
- $1,690,0003 bd4 ba3.1k sqft5135 PIRATES COVE Road, Jacksonville, FL 32210For SaleMLS ID #2143260, VIRGINIA E OGLETREE. realMLS
- $774,9004 bd3 ba2.3k sqft2976 HERSCHEL Street, Jacksonville, FL 32205For SaleMLS ID #2134947, JOI PERKINS. realMLS
- $1,485,0005 bd4 ba4.3k sqft2757 KELSEY Place, Jacksonville, FL 32257For SaleMLS ID #2141873, HELEN KELBLE. realMLS
- $--4 bd4 ba2.9k sqft13850 Windsor Crown Ct E, Jacksonville, FL 32225AuctionAuction.com 2
