With Grand River views in the heart of Historic Avondale, this ''Prairie School'' influenced design was built in 1924 and enjoys a colorful past as the ''Bootlegger House''. A full renovation in 2015 is timeless with today's modern standards. A wide front veranda welcomes you to enter between twin copper lanterns and beveled glass entry. A grand entry foyer leads to spacious traditional Living and Dining rooms, plus sunlit side porch with river views. The kitchen is a cook's delight with newer stainless gas appliances, travertine counters, solid wood cabinetry and separate laundry with antique farm sink. Up the classic staircase are 4 large bedrooms and 3 full baths. The primary suite includes a sun/sitting room, private bath, walk-in closet and great river views.In the back yard is entertainment central with gas fire pit and summer kitchen grill. A separate building with it's own address features a studio and 2 car garage down and a full apartment up for Family or Air B&B
Active
$1,975,000
1880 EDGEWOOD Avenue S, Jacksonville, FL 32205
5beds
4,223sqft
:
Get pre-qualified$12,634/mo
Single Family Residence
Built in 1924
9,147 Square Feet Lot
$1,862,500 Zestimate®
$468/sqft
$-- HOA
What's special
Summer kitchen grillGreat river viewsGrand river viewsWide front verandaTwin copper lanternsGrand entry foyerBeveled glass entry
- 265 days |
- 880 |
- 27 |
Zillow last checked:
Listing updated:
Listed by:
CHARLIE HILLYER 904-509-3130,
CHRISTIE'S INTERNATIONAL REAL ESTATE FIRST COAST 904-372-4711
Source: realMLS,MLS#: 2117985
Facts & features
Interior
Bedrooms & bathrooms
- Bedrooms: 5
- Bathrooms: 7
- Full bathrooms: 6
- 1/2 bathrooms: 1
Heating
- Central, Electric
Cooling
- Central Air, Split System
Appliances
- Included: Dishwasher, Disposal, Dryer, Gas Cooktop, Gas Oven, Gas Range, Gas Water Heater, Ice Maker, Microwave, Refrigerator, Tankless Water Heater, Washer
- Laundry: Sink
Features
- Ceiling Fan(s), Entrance Foyer, Primary Bathroom - Shower No Tub, Walk-In Closet(s)
- Flooring: Tile, Wood
- Number of fireplaces: 1
- Fireplace features: Gas
Interior area
- Total structure area: 5,017
- Total interior livable area: 4,223 sqft
Video & virtual tour
Property
Parking
- Total spaces: 2
- Parking features: Garage Door Opener
- Garage spaces: 2
Features
- Levels: Two
- Stories: 2
- Patio & porch: Front Porch
- Exterior features: Fire Pit
- Has view: Yes
- View description: River
- Has water view: Yes
- Water view: River
Lot
- Size: 9,147 Square Feet
- Dimensions: 70 x 130
- Features: Dead End Street
Details
- Additional structures: Guest House, Outdoor Kitchen
- Parcel number: 0785720000
- Zoning description: Residential
Construction
Type & style
- Home type: SingleFamily
- Architectural style: Historic,Multi Generational
- Property subtype: Single Family Residence
- Attached to another structure: Yes
Materials
- Roof: Tile
Condition
- Updated/Remodeled
- New construction: No
- Year built: 1924
Utilities & green energy
- Sewer: Public Sewer
- Water: Public
- Utilities for property: Cable Connected, Natural Gas Connected
Community & HOA
Community
- Subdivision: Edgewood
HOA
- Has HOA: No
Location
- Region: Jacksonville
Financial & listing details
- Price per square foot: $468/sqft
- Tax assessed value: $1,120,880
- Annual tax amount: $23,856
- Date on market: 5/15/2026
- Listing terms: Cash,Conventional
Estimated market value
$1,862,500
$1.77M - $1.96M
$5,124/mo
Price history
| Date | Event | Price |
|---|---|---|
| 11/14/2025 | Listed for sale | $1,975,000+74.8%$468/sqft |
Source:  realMLS #2117985 Report a problem realMLS #2117985 Report a problem | ||
| 6/6/2016 | Sold | $1,130,000-3.8%$268/sqft |
Source: realMLS #795586 Report a problem | ||
| 4/11/2016 | Pending sale | $1,175,000$278/sqft |
Source: Avondale/Ortega Metropolitan #795586 Report a problem | ||
| 3/18/2016 | Price change | $1,175,000-9.5%$278/sqft |
Source: Avondale/Ortega Metropolitan #795586 Report a problem | ||
| 10/6/2015 | Listed for sale | $1,299,000$308/sqft |
Source: BERKSHIRE HATHAWAY HOMESERVICES FLORIDA NETWORK REALTY #795586 Report a problem | ||
| 8/21/2015 | Listing removed | $1,299,000$308/sqft |
Source: Watson Realty Corp. #N747360 Report a problem | ||
| 6/18/2015 | Price change | $1,299,000-6.5%$308/sqft |
Source: Watson Realty Corp. #N747360 Report a problem | ||
| 5/13/2015 | Price change | $1,390,000-5.8%$329/sqft |
Source: Watson Realty Corp. #N747360 Report a problem | ||
| 4/7/2015 | Price change | $1,475,000-3.3%$349/sqft |
Source: Watson Realty Corp. #N747360 Report a problem | ||
| 11/29/2014 | Listed for sale | $1,525,000+103.3%$361/sqft |
Source: Watson Realty Corp #747360 Report a problem | ||
| 6/20/2013 | Sold | $750,000$178/sqft |
Source: realMLS #652385 Report a problem | ||
Public tax history
| Year | Property taxes | Tax assessment |
|---|---|---|
| 2024 | $23,856 +4.6% | -- |
| 2023 | $22,812 +23.5% | -- |
| 2022 | $18,471 | $1,036,482 |
Find assessor info on the county website
Monthly payment
Est. payment
Payment breakdown
Explore the cost of this home by adjusting the details. Changes won't be saved.Climate risks
Neighborhood: Avondale
Nearby schools
GreatSchools rating
- 7/10West Riverside Elementary SchoolGrades: PK-5Distance: 0.8 mi
- 4/10Lake Shore Middle SchoolGrades: 6-8Distance: 2.2 mi
- 3/10Robert E. Lee High SchoolGrades: 9-12Distance: 0.8 mi
Schools provided by the listing agent
- Elementary: Fishweir
- Middle: Lake Shore
- High: Riverside
Source: realMLS. This data may not be complete. We recommend contacting the local school district to confirm school assignments for this home.
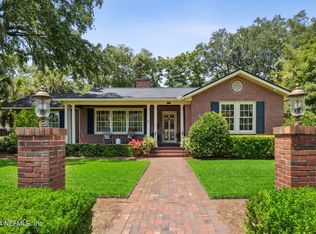
- $1,100,0003 bd3 ba2.9k sqft1888 Edgewood Ave S, Jacksonville, FL 32205Sold
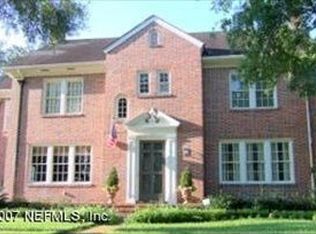
- $1,642,3003 bd2 ba3.9k sqft1874 Edgewood Ave S, Jacksonville, FL 32205Off Market
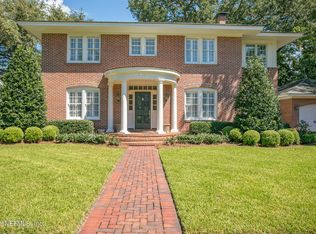
- $1,926,2004 bd4 ba3.6k sqft1879 Ribault Ct, Jacksonville, FL 32205Off Market
- $1,564,2004 bd3 ba3.3k sqft1883 Ribault Ct, Jacksonville, FL 32205Off Market
- $1,255,6003 bd5 ba3k sqft3500 Hedrick St, Jacksonville, FL 32205Off Market
- $809,5004 bd2 ba2.7k sqft1875 Ribault Ct, Jacksonville, FL 32205Off Market
- $1,053,2003 bd2 ba3k sqft1869 Ribault Ct, Jacksonville, FL 32205Off Market
- $2,610,6006 bd6 ba3.8k sqft1900 S Edgewood Ave, Jacksonville, FL 32205Off Market
A local agent can set up tours, give advice and negotiate with sellers.
Similar homes
- $1,998,0004 bd5 ba3.7k sqft3338 RIVERSIDE Avenue, Jacksonville, FL 32205For Sale
 MLS ID #2141901, DAVID PHAN. realMLS
 - $1,299,0005 bd4 ba3.7k sqft3590 HEDRICK Street, Jacksonville, FL 32205For Sale
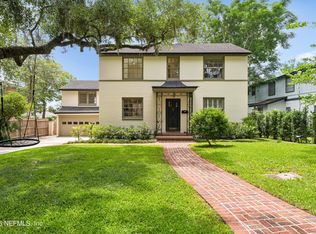 MLS ID #2148181, MICHELLE COBB. realMLS
 - $1,995,0005 bd6 ba3.5k sqft2782 GREEN BAY Lane, Jacksonville, FL 32207For Sale
 MLS ID #2154100, LAILA HASSAN. realMLS
 - $1,874,0005 bd4 ba3.9k sqft1718 OSCEOLA Street, Jacksonville, FL 32204For Sale
 MLS ID #2122052, BRIAN SACKS. realMLS
 - $1,175,0005 bd5 ba3.6k sqft3002 RIVERSIDE Avenue, Jacksonville, FL 32205For SaleMLS ID #2147578, JANE CHEFAN. realMLS
- $1,849,9006 bd5 ba4k sqft1829 POWELL Place, Jacksonville, FL 32205New ConstructionMLS ID #2155505, DMITRIY A KOVALENKO. realMLS
- $1,200,0004 bd4 ba3.4k sqft3012 OAK Street, Jacksonville, FL 32205For SaleMLS ID #2150770, CANDICE WILLIAMS. realMLS
- $1,300,0006 bd6 ba5.2k sqft2746 VERNON Terrace, Jacksonville, FL 32205For SaleMLS ID #2121273, KATIE L DOYLE. realMLS
- $1,999,9995 bd6 ba5.8k sqft4728 UNIVERSITY Boulevard N, Jacksonville, FL 32277For SaleMLS ID #2147556, Tamula Buck. realMLS
- $2,000,0004 bd5 ba4k sqft4665 RAGGEDY POINT Road, Fleming Island, FL 32003For SaleMLS ID #2137447, SHARON H ALTERS. realMLS
- $1,899,0005 bd5 ba4.5k sqft2245 REED Street, Orange Park, FL 32073For SaleMLS ID #2116092, KELLEY MICHELLE PIERCE. realMLS
- $1,550,0008 bd4 ba4.7k sqft1710 RIVER Road, Jacksonville, FL 32207For SaleMLS ID #2135956, MARC EL HASSAN. realMLS
- $1,800,0004 bd5 ba5.2k sqft13451 OWL HOLLOW Court, Jacksonville, FL 32223For SaleMLS ID #2144173, DAVID HANEY. realMLS
- $--4 bd4 ba2.9k sqft13850 Windsor Crown Ct E, Jacksonville, FL 32225AuctionAuction.com 2
- $1,450,0003 bd4 ba3.1k sqft1841 RIVER Road, Jacksonville, FL 32207For SaleMLS ID #2148876, SUSAN MASSEY HOPKINS. realMLS
- $1,485,0005 bd4 ba4.3k sqft2757 KELSEY Place, Jacksonville, FL 32257For SaleMLS ID #2141873, HELEN KELBLE. realMLS
- $2,100,0004 bd5 ba4k sqft14091 MAGNOLIA COVE Road, Jacksonville, FL 32224For SaleMLS ID #2147157, HEATHER KRUAYAI. realMLS
- $1,945,0005 bd5 ba4.4k sqft4427 ROYAL TERN Court, Jacksonville Beach, FL 32250For SaleMLS ID #2128968, Tina Webster. realMLS
- $2,100,0004 bd5 ba4.8k sqft1037 SHIPWATCH Drive E, Jacksonville, FL 32225For SaleMLS ID #2136656, PAULA GIBSON. realMLS
- $1,890,0004 bd3 ba3.4k sqft686 FREDERIC Drive, Fleming Island, FL 32003For SaleMLS ID #2141011, TERRELL P NEWBERRY. realMLS
