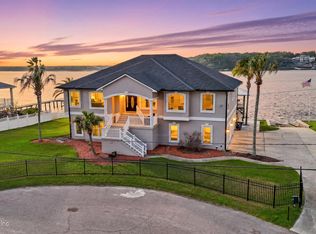
Tucked behind a palm lined entrance in the exclusive Rive St. Johns community, this extraordinary St. Johns River estate delivers nearly 6,000 square feet of refined waterfront living with panoramic views that feel endless.
Designed for both grand entertaining and everyday luxury, this custom built residence showcases soaring ceilings, sweeping staircases, Brazilian cherry hardwood floors, multiple fireplaces, and walls of glass framing breathtaking water views throughout the home.
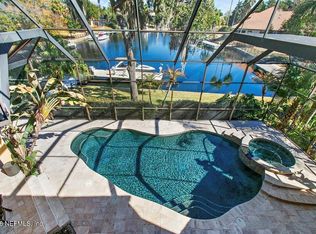
The gourmet kitchen opens seamlessly into expansive living spaces and outdoor resort style amenities including a screened saltwater pool, summer kitchen, gazebo lounge, private basketball court, and multiple covered terraces designed for unforgettable evenings along the river.
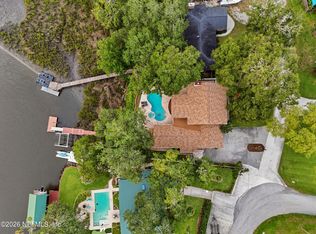
Featuring 5 spacious bedrooms, including dual owner's suites, private office spaces, spa inspired baths, and an upstairs entertainment retreat with wet bar and balcony access, every detail was curated for elevated living. Outside, the lifestyle continues with approximately 115 feet of river frontage, a 240 foot dock, covered boathouse, and boat lift offering direct access to the Intracoastal and Atlantic Ocean.
Located just minutes from downtown Jacksonville, premier dining, sporting events, and cultural attractions, this is more than a home. It is a private waterfront legacy property.
Active
Price cut: $195K (7/11)
$1,999,999
4728 UNIVERSITY Boulevard N, Jacksonville, FL 32277
5beds
5,812sqft
:
Get pre-qualified$12,819/mo
Single Family Residence
Built in 2004
0.76 Acres Lot
$1,893,500 Zestimate®
$344/sqft
$25/mo HOA
What's special
Screened saltwater poolCovered boathouseMultiple fireplacesPrivate basketball courtGazebo loungeSummer kitchenPrivate office spaces
- 63 days |
- 1,380 |
- 66 |
Zillow last checked:
Listing updated:
Listed by:
Tamula Buck 904-699-3239,
KELLER WILLIAMS FIRST COAST REALTY 904-541-0180
Source: realMLS,MLS#: 2147556
Facts & features
Interior
Bedrooms & bathrooms
- Bedrooms: 5
- Bathrooms: 6
- Full bathrooms: 4
- 1/2 bathrooms: 2
Heating
- Central, Electric
Cooling
- Central Air, Electric
Appliances
- Included: Dishwasher, Disposal, Dryer, Electric Range, Gas Water Heater, Ice Maker, Microwave, Refrigerator, Trash Compactor, Washer, Wine Cooler
- Laundry: Electric Dryer Hookup, Lower Level, Washer Hookup
Features
- Breakfast Bar, Breakfast Nook, Built-in Features, Ceiling Fan(s), Eat-in Kitchen, Entrance Foyer, Guest Suite, His and Hers Closets, Jack and Jill Bath, Kitchen Island, Pantry, Primary Bathroom -Tub with Separate Shower, Master Downstairs, Split Bedrooms, Vaulted Ceiling(s), Wet Bar
- Flooring: Tile, Wood
- Number of fireplaces: 2
- Fireplace features: Gas
Interior area
- Total structure area: 5,886
- Total interior livable area: 5,812 sqft
Property
Parking
- Total spaces: 3
- Parking features: Additional Parking, Attached, Circular Driveway, Garage, Garage Door Opener
- Attached garage spaces: 3
- Has uncovered spaces: Yes
Features
- Levels: Two
- Stories: 2
- Patio & porch: Covered, Patio, Porch, Screened
- Exterior features: Outdoor Kitchen
- Pool features: In Ground, Pool Sweep, Screen Enclosure
- Fencing: Back Yard
- Has view: Yes
- View description: River
- Has water view: Yes
- Water view: River
- Waterfront features: Navigable Water, River Front
Lot
- Size: 0.76 Acres
- Dimensions: 115' x 363', 115' x 315'
- Features: Cul-De-Sac, Sprinklers In Front, Sprinklers In Rear
Details
- Parcel number: 1123321025
Construction
Type & style
- Home type: SingleFamily
- Architectural style: Traditional
- Property subtype: Single Family Residence
Materials
- Concrete, Frame, Stucco
- Roof: Shingle
Condition
- New construction: No
- Year built: 2004
Utilities & green energy
- Sewer: Public Sewer
- Water: Public
- Utilities for property: Cable Available, Electricity Connected, Water Connected, Propane
Green energy
- Energy efficient items: Lighting
Community & HOA
Community
- Security: Security System Owned, Smoke Detector(s)
- Subdivision: Rive St Johns
HOA
- Has HOA: Yes
- HOA fee: $300 annually
Location
- Region: Jacksonville
Financial & listing details
- Price per square foot: $344/sqft
- Tax assessed value: $1,589,301
- Annual tax amount: $27,816
- Date on market: 6/7/2026
- Listing terms: Cash,Conventional
- Road surface type: Asphalt
Estimated market value
$1,893,500
$1.80M - $1.99M
$6,931/mo
Price history
| Date | Event | Price |
|---|---|---|
| 7/11/2026 | Price change | $1,999,999-8.9%$344/sqft |
Source:  realMLS #2147556 Report a problem realMLS #2147556 Report a problem | ||
| 6/7/2026 | Listed for sale | $2,195,000+33%$378/sqft |
Source: realMLS #2147556 Report a problem | ||
| 6/1/2026 | Listing removed | $7,000$1/sqft |
Source: Zillow Rentals Report a problem | ||
| 5/13/2026 | Price change | $7,000-2.8%$1/sqft |
Source: Zillow Rentals Report a problem | ||
| 5/11/2026 | Listed for rent | $7,200+5.9%$1/sqft |
Source: Zillow Rentals Report a problem | ||
| 3/2/2026 | Listing removed | $6,800$1/sqft |
Source: Zillow Rentals Report a problem | ||
| 2/28/2026 | Listed for rent | $6,800$1/sqft |
Source: Zillow Rentals Report a problem | ||
| 5/18/2021 | Sold | $1,650,000-2.7%$284/sqft |
Source: realMLS #1090916 Report a problem | ||
| 4/18/2021 | Pending sale | $1,695,000$292/sqft |
Source:  Berkshire Hathaway HomeServices Florida Network Realty #1090916 Report a problem Berkshire Hathaway HomeServices Florida Network Realty #1090916 Report a problem | ||
| 4/17/2021 | Contingent | $1,695,000$292/sqft |
Source: realMLS #1090916 Report a problem | ||
| 4/15/2021 | Price change | $1,695,000-8.1%$292/sqft |
Source: realMLS #1090916 Report a problem | ||
| 3/2/2021 | Price change | $1,845,000-4.2%$317/sqft |
Source: realMLS #1090916 Report a problem | ||
| 1/19/2021 | Listed for sale | $1,925,000+808%$331/sqft |
Source: realMLS #1090916 Report a problem | ||
| 4/17/2001 | Sold | $212,000+41.3%$36/sqft |
Source: Public Record Report a problem | ||
| 8/23/1999 | Sold | $150,000$26/sqft |
Source: Public Record Report a problem | ||
Public tax history
| Year | Property taxes | Tax assessment |
|---|---|---|
| 2024 | $27,044 +2.5% | $1,542,882 +3% |
| 2023 | $26,375 +8.7% | $1,497,944 +3% |
| 2022 | $24,268 +45.7% | $1,454,315 +54.8% |
| 2021 | $16,658 +24.4% | $939,596 +18.9% |
| 2020 | $13,395 +0.9% | $790,159 +2.3% |
| 2019 | $13,274 +1.1% | $772,394 +1.9% |
| 2018 | $13,132 0% | $757,993 +2.1% |
| 2017 | $13,132 +1% | $742,403 +1.4% |
| 2016 | $13,000 -0.4% | $732,212 -4.5% |
| 2015 | $13,050 -6.3% | $766,419 +0.8% |
| 2014 | $13,928 | $760,337 +1.5% |
| 2013 | -- | $749,101 -5.9% |
| 2012 | -- | $796,125 -3.8% |
| 2011 | -- | $827,844 -10.4% |
| 2010 | -- | $923,674 -9.8% |
| 2009 | -- | $1,024,515 +4.9% |
| 2006 | -- | $976,893 +3% |
| 2005 | $17,153 | $948,440 +420.4% |
| 2004 | -- | $182,250 |
| 2003 | $3,534 | $182,250 |
| 2002 | -- | $182,250 |
| 2001 | -- | $182,250 +35% |
| 2000 | -- | $135,000 |
| 1999 | -- | $135,000 |
Find assessor info on the county website
Monthly payment
Est. payment
Payment breakdown
Explore the cost of this home by adjusting the details. Changes won't be saved.Climate risks
Neighborhood: Charter Point
Nearby schools
GreatSchools rating
- 4/10Fort Caroline Elementary SchoolGrades: PK-5Distance: 1.9 mi
- 3/10Arlington Middle SchoolGrades: 6-8Distance: 4.4 mi
- 2/10Terry Parker High SchoolGrades: 9-12Distance: 4 mi
Schools provided by the listing agent
- Elementary: Fort Caroline
- Middle: Arlington
- High: Terry Parker
Source: realMLS. This data may not be complete. We recommend contacting the local school district to confirm school assignments for this home.
- $1,256,7004 bd4 ba4.1k sqft4722 University Blvd N, Jacksonville, FL 32277Off Market
- $179,928-- bd-- ba-- sqft4734 University Blvd N, Jacksonville, FL 32277Off Market
- $231,3360.67 acresUniversity Blvd, JACKSONVILLE, FL 32277Off Market

- $1,358,2008 bd5 ba4.6k sqft4716 University Blvd N, Jacksonville, FL 32277Off Market

- $854,6004 bd3 ba3.5k sqft4740 University Blvd N, Jacksonville, FL 32277Off Market
- $480,7003 bd2 ba2.3k sqft5005 Cinancy Ct, Jacksonville, FL 32277Off Market
- $653,1005 bd3 ba3.1k sqft4735 University Blvd N, Jacksonville, FL 32277Off Market
- $499,2004 bd3 ba2.9k sqft5006 Cinancy Ct, Jacksonville, FL 32277Off Market
A local agent can set up tours, give advice and negotiate with sellers.
Similar homes
- $1,050,0004 bd4 ba4.2k sqft1045 CEDAR BAY Road, Jacksonville, FL 32218For Sale
 MLS ID #2157205, CAITLYN BLOSSER. realMLS
 - $2,150,0004 bd6 ba4.6k sqft1321 WINDSOR HARBOR Drive, Jacksonville, FL 32225For Sale
 MLS ID #2149050, TAMI SIMON. realMLS
 - $1,350,0004 bd4 ba3.2k sqft1722 HAMMOCK Circle W, Jacksonville, FL 32225For Sale
 MLS ID #2159266, MELISSA GANN. realMLS
 - $2,330,0004 bd4 ba5k sqft7156 RAMOTH Drive, Jacksonville, FL 32226For Sale
 MLS ID #2135092, ANDREA SMELY. realMLS
 - $1,800,0004 bd5 ba5.2k sqft13451 OWL HOLLOW Court, Jacksonville, FL 32223For SaleMLS ID #2144173, DAVID HANEY. realMLS
- $1,820,0004 bd4 ba4.5k sqft15289 CAPE Drive N, Jacksonville, FL 32226For SaleMLS ID #2084130, LISA DUKE. realMLS
- $2,800,0004 bd4 ba5k sqft580 BROWARD Road, Jacksonville, FL 32218For SaleMLS ID #2154290, PAMELA HOFFMAN. realMLS
- $2,100,0004 bd5 ba4k sqft14091 MAGNOLIA COVE Road, Jacksonville, FL 32224For SaleMLS ID #2147157, HEATHER KRUAYAI. realMLS
- $1,349,9994 bd4 ba3.3k sqft13957 KETCH COVE Place, Jacksonville, FL 32224For SaleMLS ID #2158482, HEATHER PEREZ-HOLLIS LLC. realMLS
- $1,945,0005 bd5 ba4.4k sqft4427 ROYAL TERN Court, Jacksonville Beach, FL 32250For SaleMLS ID #2128968, Tina Webster. realMLS
- $2,165,0005 bd6 ba3.9k sqft1240 SALT CREEK ISLAND Drive, Ponte Vedra Beach, FL 32082For SaleMLS ID #2157840, DEREK PRINCE. realMLS
- $1,874,0005 bd4 ba3.9k sqft1718 OSCEOLA Street, Jacksonville, FL 32204For SaleMLS ID #2122052, BRIAN SACKS. realMLS
- $2,200,0006 bd5 ba4.9k sqft3225 BISHOP ESTATES Road, St. Johns, FL 32259For SaleMLS ID #2143443, Andrea Farhat. realMLS
- $1,999,0003 bd4 ba4.2k sqft136 Long Point Dr, Fernandina Beach, FL 32034For SaleMLS ID #116377, Becky McRae, CHRISTIE'S INTERNATIONAL REAL ESTATE FIRST COAST. AINCAR
- $2,195,0006 bd6 ba4.6k sqft2852 CASSIA Lane, Jacksonville, FL 32246For SaleMLS ID #2143222, PARKER C ALTER. realMLS
- $1,899,0005 bd5 ba4.5k sqft2245 REED Street, Orange Park, FL 32073For SaleMLS ID #2116092, KELLEY MICHELLE PIERCE. realMLS
- $1,950,0004 bd3 ba3.8k sqft24424 HARBOUR VIEW Drive, Ponte Vedra Beach, FL 32082For SaleMLS ID #2145676, MICHELLE FLOYD. realMLS
- $2,175,0005 bd6 ba4.3k sqft113 BELVEDERE Place, Ponte Vedra Beach, FL 32082For SaleMLS ID #2150161, MICHAEL BERRY. realMLS
- $1,775,0005 bd4 ba3.8k sqft4141 COQUINA Drive, Jacksonville, FL 32250For SaleMLS ID #2158008, WESLEY MOCK. realMLS
- $1,999,0004 bd3 ba3k sqft48 JACKSON Avenue, Ponte Vedra Beach, FL 32082For SaleMLS ID #2148576, SUZANNE SCHINSING. realMLS
