Rarely does a fully reimagined San Marco Colonial of this caliber hit the market. Perched high across from the St. Johns River, this nearly 4,000 SF showpiece delivers timeless architecture and sophisticated modern luxury. Impeccably transformed inside & out, the home blends original character-A restored double-sided fireplace & curved staircase honor the home's character, while every detail has been elevated for today's lifestyle. The light-filled thoughtfully designed floor plan offers 4 bedrooms, PLUS a dedicated office/flex room, & 3.5 baths. The stunning kitchen features refined two-tone cabinetry, new appliances, and a luxe butler's pantry w/ prep sink and wine fridge. White-oak floors & designer finishes flow throughout. The private 1st floor primary suite features a marble bath and extraordinary 13x15 closet. Upstairs offers a 2nd ensuite + 2 add'tl beds & J&J Bath. Outdoors, the refinished pool and covered grill area overlook a large, fully fenced yard w/ all new landscaping. Extensive updates to major systems, HVAC, septic, electrical, plumbing, windows, irrigation, pool equipment, driveway, and more complete this extraordinary turnkey residence. See docs for the full list of updates & features!
Active
$2,400,000
4275 POINT LA VISTA Road W, Jacksonville, FL 32207
4beds
3,914sqft
Single Family Residence
Built in 1967
-- sqft lot
$2,236,500 Zestimate®
$613/sqft
$-- HOA
What's special
Refined two-tone cabinetryDesigner finishes flow throughoutRefinished poolNew appliancesCovered grill areaLarge fully fenced yardRestored double-sided fireplace
- 14 days
- 1,756
- 125
Likely to sell faster than
Zillow last checked:
Listing updated:
Listed by:
Whitney Spinks 904-595-7243,
CHRISTIE'S INTERNATIONAL REAL ESTATE FIRST COAST 904-372-4711
Source: realMLS,MLS#: 2162557
Facts & features
Interior
Bedrooms & bathrooms
- Bedrooms: 4
- Bathrooms: 4
- Full bathrooms: 3
- 1/2 bathrooms: 1
Heating
- Central
Cooling
- Central Air
Appliances
- Included: Dishwasher, Disposal, Dryer, Electric Oven, Electric Water Heater, Freezer, Ice Maker, Induction Cooktop, Microwave, Refrigerator, Washer, Wine Cooler
- Laundry: In Unit, Lower Level, Sink
Features
- Built-in Features, Butler Pantry, Entrance Foyer, Jack and Jill Bath, Kitchen Island, Open Floorplan, Primary Bathroom -Tub with Separate Shower, Master Downstairs, Split Bedrooms, Walk-In Closet(s)
- Flooring: Marble, Tile, Wood
- Number of fireplaces: 1
- Fireplace features: Double Sided, Wood Burning
Interior area
- Total structure area: 4,756
- Total interior livable area: 3,914 sqft
Video & virtual tour
Property
Parking
- Total spaces: 2
- Parking features: Attached, Garage, Garage Door Opener
- Attached garage spaces: 2
Features
- Levels: Two
- Stories: 2
- Patio & porch: Covered, Front Porch, Patio, Porch
- Exterior features: Outdoor Kitchen
- Pool features: In Ground
- Fencing: Back Yard,Full
Lot
- Features: Sprinklers In Front, Sprinklers In Rear
Details
- Parcel number: 0827810020
- Zoning description: Residential
Construction
Type & style
- Home type: SingleFamily
- Property subtype: Single Family Residence
Materials
- Roof: Shingle
Condition
- Updated/Remodeled
- New construction: No
- Year built: 1967
Utilities & green energy
- Sewer: Private Sewer, Septic Tank
- Water: Public
- Utilities for property: Electricity Connected, Water Connected
Community & HOA
Community
- Security: Carbon Monoxide Detector(s), Smoke Detector(s)
- Subdivision: Point La Vista
HOA
- Has HOA: No
Location
- Region: Jacksonville
Financial & listing details
- Price per square foot: $613/sqft
- Tax assessed value: $1,389,150
- Annual tax amount: $25,059
- Date on market: 8/29/2026
- Listing terms: Cash,Conventional
Estimated market value
$2,236,500
$2.12M - $2.35M
$5,871/mo
Price history
| Date | Event | Price |
|---|---|---|
| 8/29/2026 | Listed for sale | $2,400,000+84.6%$613/sqft |
Source:  realMLS #2162557 Report a problem realMLS #2162557 Report a problem | ||
| 6/24/2025 | Sold | $1,300,000+249%$332/sqft |
Source: realMLS #2095203 Report a problem | ||
| 5/1/1996 | Sold | $372,500$95/sqft |
Source: Public Record Report a problem | ||
Public tax history
| Year | Property taxes | Tax assessment |
|---|---|---|
| 2025 | $25,059 +156.3% | $1,389,150 +141.7% |
| 2024 | $9,777 +2.6% | $574,838 +3% |
| 2023 | $9,526 +8.8% | $558,096 +3% |
| 2022 | $8,755 +0.4% | $541,841 +3% |
| 2021 | $8,718 +0.9% | $526,060 +1.4% |
| 2020 | $8,644 +1% | $518,797 +2.3% |
| 2019 | $8,562 +1.1% | $507,133 +1.9% |
| 2018 | $8,468 | $497,678 +2.1% |
| 2017 | $8,468 +1.1% | $487,442 +2.1% |
| 2016 | $8,379 +0.4% | $477,417 +0.7% |
| 2015 | $8,347 -1% | $474,099 +0.8% |
| 2014 | $8,432 | $470,337 +1.5% |
| 2013 | -- | $463,387 +1.7% |
| 2012 | -- | $455,642 +3% |
| 2011 | -- | $442,371 +1.5% |
| 2010 | -- | $435,834 +2.7% |
| 2009 | -- | $424,376 +5.7% |
| 2006 | -- | $401,566 +3% |
| 2005 | $6,778 | $389,870 +3% |
| 2004 | -- | $378,515 +1.9% |
| 2003 | $6,718 | $371,457 +2.4% |
| 2002 | -- | $362,751 +1.6% |
| 2001 | -- | $357,038 +3% |
| 2000 | -- | $346,639 +2.7% |
| 1999 | -- | $337,526 |
Find assessor info on the county website
Monthly payment
Est. payment
Payment breakdown
Explore the cost of this home by adjusting the details. Changes won't be saved.Climate risks
Neighborhood: Miramar
- $1,174,2004 bd4 ba4k sqft4267 Point La Vista Rd W, Jacksonville, FL 32207Off Market
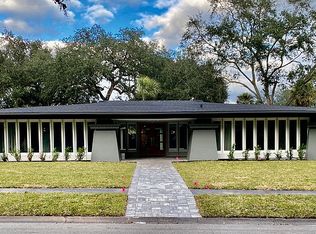
- $825,7003 bd2 ba3.2k sqft4276 Morena Ln, Jacksonville, FL 32207Off Market
- $942,4004 bd3 ba3.2k sqft4292 Morena Ln, Jacksonville, FL 32207Off Market
- $939,0005 bd3 ba3.2k sqft4262 Morena Ln, Jacksonville, FL 32207Off Market
Similar homes
- $2,500,0003 bd3 ba2.4k sqft1676 RIVER Road, Jacksonville, FL 32207For Sale
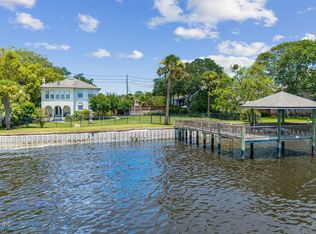 MLS ID #2159595, LINDA STRICKLAND. realMLS
 - $2,850,0004 bd4 ba4k sqft1030 MAPLE Lane, Jacksonville, FL 32207For Sale
 MLS ID #2151852, BILLIE BERNHARDT. realMLS
 - $1,870,0004 bd4 ba4.3k sqft3845 HARBOR Drive, Jacksonville, FL 32207For Sale
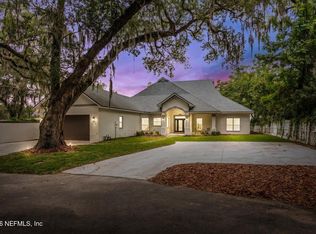 MLS ID #2152059, TAYLOR ALLEN. realMLS
 - $1,590,0004 bd3 ba3.3k sqft833 WATERMAN Road N, Jacksonville, FL 32207For Sale
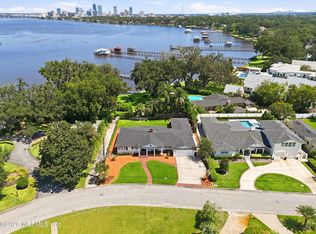 MLS ID #2160273, JENNIFER CANDELINO. realMLS
