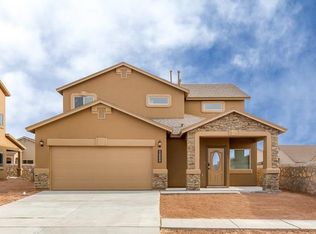
3537 Essence St is a two-story El Paso home with six bedrooms, three full bathrooms, one half bathroom and over 2,800 sq ft of living space. A center island anchors the kitchen, which opens across the dining area into the main living room. Shuttered windows line the living space, and a separate upstairs sitting room adds another shared area. The main-floor primary suite includes a bathroom with dual sinks and a tub. A covered patio opens to the rear yard, and an attached two-car garage and separate laundry room complete the layout.
For sale
$355,000
3537 Essence St, El Paso, TX 79938
4beds
3,244sqft
Single Family Residence
Built in 2021
6,534 Square Feet Lot
$353,800 Zestimate®
$109/sqft
$-- HOA
What's special
Attached two-car garageSix bedroomsOne half bathroomSeparate laundry roomSeparate upstairs sitting roomMain-floor primary suite
- 12 days
- 207
- 21
Likely to sell faster than
Zillow last checked:
Listing updated:
Listed by:
Amber N Broadway 0618409 469-438-2564,
Opendoor Brokerage, LLC
Source: GEPAR,MLS#: 953336
Facts & features
Interior
Bedrooms & bathrooms
- Bedrooms: 4
- Bathrooms: 3
- Full bathrooms: 2
- 1/2 bathrooms: 1
Heating
- Central
Cooling
- Refrigerated
Appliances
- Included: Dishwasher, Microwave
Features
- Kitchen Island, Walk-In Closet(s)
- Flooring: Tile, Carpet
- Windows: No Treatments
- Has fireplace: No
Interior area
- Total structure area: 3,244
- Total interior livable area: 3,244 sqft
Video & virtual tour
Property
Parking
- Total spaces: 2
- Parking features: Garage - Attached
- Attached garage spaces: 2
Features
- Exterior features: See Remarks
Lot
- Size: 6,534 Square Feet
- Features: Standard Lot
Details
- Parcel number: T28708500103300
- Zoning: R1
- Special conditions: Corporate Owned
Construction
Type & style
- Home type: SingleFamily
- Architectural style: 2 Story
- Property subtype: Single Family Residence
Materials
- Stucco
- Roof: Composition
Condition
- Year built: 2021
Utilities & green energy
- Water: City
Community & HOA
Community
- Subdivision: Tierra Del Este
HOA
- Has HOA: No
Location
- Region: El Paso
Financial & listing details
- Price per square foot: $109/sqft
- Tax assessed value: $397,473
- Annual tax amount: $3,855
- Date on market: 10/23/2026
- Cumulative days on market: 14 days
- Listing terms: Cash,Conventional,VA Loan
Estimated market value
$353,800
$336,000 - $371,000
$2,433/mo
Price history
| Date | Event | Price |
|---|---|---|
| 10/23/2026 | Listed for sale | $355,000+14.5%$109/sqft |
Source:  GEPAR #953336 Report a problem | ||
| 6/23/2026 | Listing removed | -- |
Source: Owner Report a problem | ||
| 3/17/2026 | Listed for sale | $310,000$96/sqft |
Source: Owner Report a problem | ||
| 5/10/2021 | Sold | -- |
Source: GEPAR #832155 Report a problem | ||
Public tax history
| Year | Property taxes | Tax assessment |
|---|---|---|
| 2026 | -- | $397,473 +2.5% |
| 2025 | -- | $387,919 +10% |
| 2024 | $3,855 -35.9% | $352,654 |
| 2023 | $6,013 -21.5% | $352,654 +1.2% |
| 2022 | $7,665 +1475% | $348,316 +1548.6% |
| 2021 | $487 | $21,128 |
Find assessor info on the county website
Monthly payment
Est. payment
Payment breakdown
Explore the cost of this home by adjusting the details. Changes won't be saved.Climate risks
Neighborhood: 79938
Nearby schools
Schools provided by the listing agent
- Elementary: Monte Vista
- Middle: East Montana
- High: Organ Mountain
Source: GEPAR. This data may not be complete. We recommend contacting the local school district to confirm school assignments for this home.
Similar homes
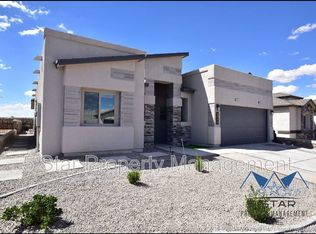
- $350,0004 bd3 ba2.8k sqft3624 Tierra Calida Dr, El Paso, TX 79938For Sale

 MLS ID #953638, Maria Isabel Robles, The Right Move Real Estate Gro. GEPAR
- $385,0005 bd4 ba2.9k sqft2233 Mike Price Dr, El Paso, TX 79938For Sale
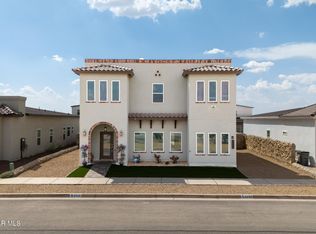 MLS ID #950941, Juan Bruselas-Calcano, Home Pros Real Estate Group. GEPAR
- $389,0005 bd3 ba2.7k sqft14720 Tierra Escape Ave, El Paso, TX 79938For Sale
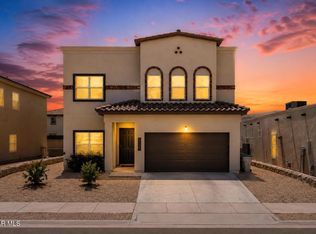 MLS ID #941957, Fernando Alvarez, Home Pros Real Estate Group. GEPAR
- $309,9504 bd3 ba2k sqft2841 Sammy Cervantes St, El Paso, TX 79938For Sale
 MLS ID #949094, Alfonso Yanez, Home Pros Real Estate Group. GEPAR
- $279,9004 bd3 ba2.5k sqft12316 Tierra Limpia Dr, El Paso, TX 79938For SaleMLS ID #953373, Hilda N Guevara, ClearView Realty. GEPAR
- $324,9004 bd3 ba2.7k sqft1929 Thunder Ridge Dr, El Paso, TX 79938For SaleMLS ID #953073, Jared Andrew English, Congress Realty. GEPAR
- $347,0004 bd3 ba2.7k sqft2021 Sun Tide Dr, El Paso, TX 79938For SaleMLS ID #949897, Anthony M Hart, Sun City Rentals & Realty. GEPAR
- $325,3104 bd3 ba2.4k sqft3845 Belief Ln, El Paso, TX 79938For SaleMLS ID #938144, Mario Frescas, Fearless Realty. GEPAR
- $299,9503 bd2 ba1.9k sqft4300 Suwannee St, El Paso, TX 79938For SaleMLS ID #950732, Daniela Dominguez Gibson, NStar Realty and Associates. GEPAR
- $310,0005 bd3 ba2.7k sqft508 Delancey St, El Paso, TX 79938For SaleMLS ID #947692, Jacqueline M Winterberg, Winterberg Realty. GEPAR
- $309,9503 bd3 ba2.3k sqft3064 Tierra Nora, El Paso, TX 79938For SaleMLS ID #952461, Alex Carrillo, Colonial Real Estate. GEPAR
- $309,0004 bd4 ba2.2k sqft3921 Desert Nomad Dr, El Paso, TX 79938For SaleMLS ID #950752, Alma M Garcia, Stanton Realty. GEPAR
- $389,9505 bd4 ba2.8k sqft15165 Conviction St, El Paso, TX 79938For SaleMLS ID #945240, Julia Anna Craft, Home Pros Real Estate Group. GEPAR
- $350,0003 bd2 ba1.9k sqft15001 Resolve Dr, El Paso, TX 79938For SaleMLS ID #948695, Roxana Breceda, ClearView Realty. GEPAR
- $285,0003 bd3 ba2k sqft2801 Maria Casas St, El Paso, TX 79938For SaleMLS ID #949906, Amber N Broadway, Opendoor Brokerage, LLC. GEPAR
- $295,0004 bd3 ba2k sqft3184 Amistoso St, El Paso, TX 79938For SaleMLS ID #945055, Lluvia G Borunda, ClearView Realty. GEPAR
- $280,9503 bd4 ba2.1k sqft3300 Tierra Mision Dr, El Paso, TX 79938For SaleMLS ID #950352, Alberto Juarez, Home Pros Real Estate Group. GEPAR
- $293,0004 bd3 ba2.5k sqft2021 Sun Country Dr, El Paso, TX 79938For SaleMLS ID #947455, Beatrice Arciniaga, Century 21 The Edge. GEPAR
- $292,9504 bd3 ba1.8k sqft12645 Sun Haven Dr, El Paso, TX 79938For SaleMLS ID #950442, Kimberly Martinez, Sandra Luna & Associates. GEPAR
- $328,0004 bd3 ba1.7k sqft13237 Coldham St, El Paso, TX 79928For SaleMLS ID #952112, Linda Armendariz, SV REALTY. GEPAR
