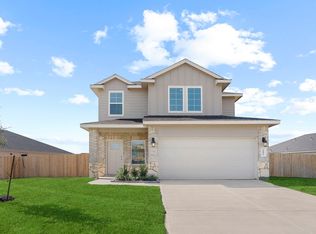
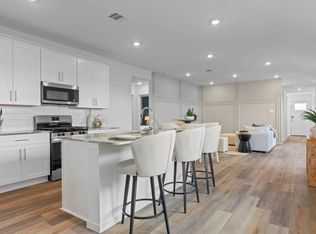
The Rachael, a spacious 2,322 sq. ft. two-story home, offers a thoughtfully crafted layout featuring an open-concept main floor with a modern kitchen, large island, walk-in pantry, and a seamless flow into the dining and family rooms, all overlooking a covered patio. The first floor also includes a private owner’s suite with a generous walk-in closet and a well-appointed bath, with an optional separate tub and shower, along with a convenient powder room, utility room, and a 2-car garage. Upstairs, a central game room anchors the second level and connects three additional bedrooms—each with its own walk-in closet—and a shared full bath, creating an ideal space for family life, entertaining, and quiet retreat Schedule a tour today!
Pending
Price cut: $10K (7/24)
$329,490
3537 Longhorn Valley St, League City, TX 77573
4beds
2,322sqft
Single Family Residence
Built in 2026
5,009 Square Feet Lot
$326,700 Zestimate®
$142/sqft
$79/mo HOA
What's special
Modern kitchenGenerous walk-in closetCentral game roomWell-appointed bathUtility roomOverlooking a covered patioConvenient powder room
- 101 days |
- 29 |
- 2 |
Zillow last checked:
Listing updated:
Listed by:
Jonathan Woodruff TREC #0527229 832-532-9592,
D.R. Horton-Texas, LTD
Source: HAR,MLS#: 96171648
Facts & features
Interior
Bedrooms & bathrooms
- Bedrooms: 4
- Bathrooms: 3
- Full bathrooms: 2
- 1/2 bathrooms: 1
Rooms
- Room types: Family Room, Utility Room
Primary bedroom
- Level: First
- Area: 240
- Dimensions: 15x16
Bedroom
- Level: Second
- Area: 100
- Dimensions: 10x10
Bedroom
- Level: Second
- Area: 110
- Dimensions: 11x10
Bedroom
- Level: Second
- Area: 100
- Dimensions: 10x10
Heating
- Natural Gas
Cooling
- Ceiling Fan(s), Electric
Appliances
- Included: ENERGY STAR Qualified Appliances, Water Heater, Disposal, Microwave, Dishwasher
- Laundry: Electric Dryer Hookup, Washer Hookup
Features
- Formal Entry/Foyer, High Ceilings, En-Suite Bath, Primary Bed - 1st Floor, Walk-In Closet(s)
- Flooring: Carpet, Tile
- Has fireplace: No
Interior area
- Total structure area: 2,322
- Total interior livable area: 2,322 sqft
Video & virtual tour
Property
Parking
- Total spaces: 2
- Parking features: Attached
- Attached garage spaces: 2
Features
- Stories: 2
- Patio & porch: Covered
- Exterior features: Back Green Space, Sprinkler System
Lot
- Size: 5,009 Square Feet
- Features: Back Yard, Subdivided, 0 Up To 1/4 Acre
Construction
Type & style
- Home type: SingleFamily
- Architectural style: Traditional
- Property subtype: Single Family Residence
Materials
- Brick, Cement Siding
- Foundation: Slab
- Roof: Composition
Condition
- New construction: Yes
- Year built: 2026
Details
- Builder name: D.R. Horton
Utilities & green energy
- Water: Water District
Green energy
- Green verification: ENERGY STAR Certified Homes
- Energy efficient items: Thermostat, HVAC, HVAC>13 SEER, Other Energy Features
Community & HOA
Community
- Subdivision: Westland Ranch
HOA
- Has HOA: Yes
- HOA fee: $950 annually
Location
- Region: League City
Financial & listing details
- Price per square foot: $142/sqft
- Date on market: 5/13/2026
- Listing terms: Cash,Conventional,FHA,VA Loan
- Road surface type: Concrete, Curbs
Estimated market value
$326,700
$310,000 - $343,000
$3,005/mo
Price history
| Date | Event | Price |
|---|---|---|
| 7/28/2026 | Pending sale | $329,490$142/sqft |
Source:  HAR #96171648 Report a problem HAR #96171648 Report a problem | ||
| 7/24/2026 | Price change | $329,490-2.9%$142/sqft |
Source: HAR #96171648 Report a problem | ||
| 7/21/2026 | Price change | $339,490-0.1%$146/sqft |
Source: HAR #96171648 Report a problem | ||
| 7/13/2026 | Price change | $339,990-0.1%$146/sqft |
Source: HAR #96171648 Report a problem | ||
| 7/7/2026 | Price change | $340,490-0.1%$147/sqft |
Source: HAR #96171648 Report a problem | ||
| 6/30/2026 | Price change | $340,990-2%$147/sqft |
Source: HAR #96171648 Report a problem | ||
| 6/22/2026 | Price change | $347,990-0.1%$150/sqft |
Source: HAR #96171648 Report a problem | ||
| 6/16/2026 | Price change | $348,490-0.7%$150/sqft |
Source: HAR #96171648 Report a problem | ||
| 6/9/2026 | Price change | $350,990-0.1%$151/sqft |
Source: HAR #96171648 Report a problem | ||
| 6/2/2026 | Price change | $351,490-1.5%$151/sqft |
Source: HAR #96171648 Report a problem | ||
| 5/13/2026 | Listed for sale | $356,990$154/sqft |
Source: HAR #96171648 Report a problem | ||
Public tax history
Tax history is unavailable.
Monthly payment
Est. payment
Payment breakdown
Explore the cost of this home by adjusting the details. Changes won't be saved.Climate risks
Neighborhood: 77573
Nearby schools
GreatSchools rating
- 8/10Roy J Wollam Elementary SchoolGrades: PK-5Distance: 4.8 mi
- 5/10Santa Fe Junior High SchoolGrades: 6-8Distance: 5.3 mi
- 5/10Santa Fe High SchoolGrades: 9-12Distance: 3.6 mi
Schools provided by the listing agent
- Elementary: Roy J. Wollam Elementary School
- Middle: Santa Fe Junior High School
- High: Santa Fe High School
Source: HAR. This data may not be complete. We recommend contacting the local school district to confirm school assignments for this home.
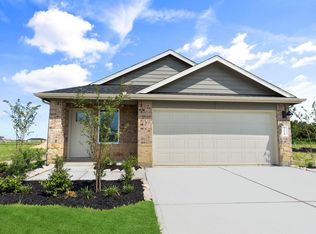
- $316,4903 bd2 ba1.5k sqft3533 Longhorn Valley St, League City, TX 77573Pending
- $--4 bd3 ba2.3k sqft3537 Longhorn Valley St, Alvin, TX 77511Off Market

- $--3 bd2 ba1.5k sqft3534 Longhorn Valley St, Alvin, TX 77511Off Market
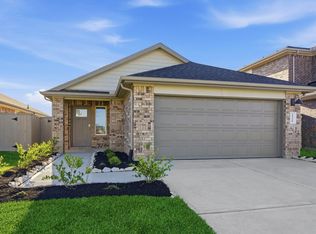
- $349,9904 bd3 ba2.3k sqft3526 Longhorn Valley Ln, League City, TX 77573Pending

- $--3 bd2 ba1.3k sqft3529 Longhorn Valley St, Alvin, TX 77511Off Market
- $322,9903 bd3 ba1.8k sqft3553 Longhorn Valley St, League City, TX 77573Pending
- $348,4904 bd3 ba2k sqft3521 Longhorn Valley St, League City, TX 77573Pending
- $347,2004 bd3 ba2.3k sqft3526 Longhorn Valley St, Alvin, TX 77511Off Market
A local agent can set up tours, give advice and negotiate with sellers.
Similar homes
- $339,9904 bd3 ba2.3k sqft3418 Horseshoe Trail Ln, League City, TX 77511New Construction
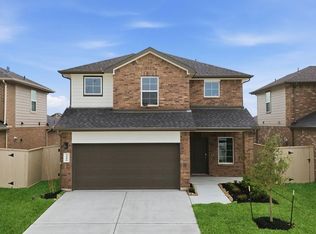 MLS ID #52067839, Jonathan Woodruff, D.R. Horton-Texas, LTD. HAR
 - from $310,4903 bd2 ba1.5k sqftDiana Plan, Lakes at Westland Ranch, League City, TX 77573New Construction
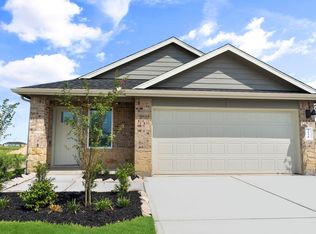 DR Horton
 - from $329,9903 bd3 ba1.8k sqftFlorence Plan, Lakes at Westland Ranch, League City, TX 77573New Construction
 DR Horton
 - $294,9903 bd2 ba1.5k sqft3414 Horseshoe Trail Rd, League City, TX 77573New Construction
 HAR
HAR - $358,9904 bd3 ba2.3k sqft3501 Wild Mustang St, League City, TX 77511New ConstructionDR Horton
- from $349,9904 bd3 ba2.3k sqftRachael Plan, Lakes at Westland Ranch, League City, TX 77573New ConstructionDR Horton
- $281,9903 bd2 ba1.3k sqft3501 Horseshoe Trail Rd, League City, TX 77511New ConstructionHAR
- $330,0003 bd2 ba1.8k sqft2209 Hyde Acres St, League City, TX 77573For SaleMLS ID #98683347, Troy Chase, Real Broker, LLC. HAR
- $299,9903 bd2 ba1.5k sqft3409 Wild Mustang St, League City, TX 77511New ConstructionDR Horton
- from $327,9904 bd3 ba1.9k sqftPrism Plan, Vida Mar, League City, TX 77539New ConstructionStarlight Homes
- from $337,9904 bd2 ba2.1k sqftDiscovery Plan, Vida Mar, League City, TX 77539New ConstructionStarlight Homes
- $428,9904 bd3 ba2.6k sqft3716 Sunrise Ln, League City, TX 77573New ConstructionHAR
- from $345,9904 bd3 ba2.2k sqftMagellan Plan, Vida Mar, League City, TX 77539New ConstructionStarlight Homes
- $288,4903 bd2 ba1.3k sqft4113 Bronco Station Ln, League City, TX 77511New ConstructionDR Horton
- from $339,9904 bd2 ba1.8k sqftFirefly Plan, Vida Mar, League City, TX 77539New ConstructionStarlight Homes
- from $318,9904 bd2 ba1.7k sqftCopernicus Plan, Vida Mar, League City, TX 77539New ConstructionStarlight Homes
- $323,4904 bd3 ba2k sqft1012 Paddlefish Ln, Alvin, TX 77511New ConstructionHAR
- $325,0003 bd3 ba1.8k sqft2308 Eagle Nook Dr, La Marque, TX 77568For Sale By Owner
- $335,0004 bd2 ba2.1k sqft3006 Floating Barque Dr, Santa Fe, TX 77510For SaleMLS ID #51060999, Myra Arenas, SES Real Estate Group. HAR
- $329,9004 bd3 ba2k sqft2106 Open Prairie Dr, Texas City, TX 77568New ConstructionHAR
