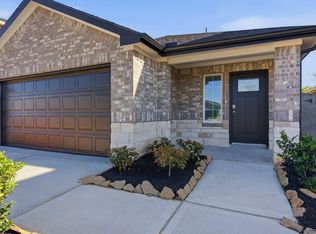
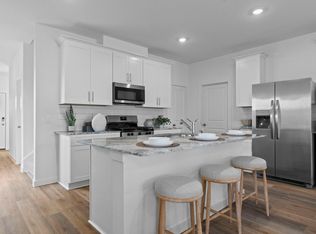
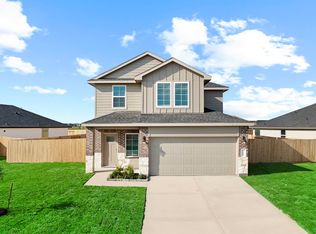
Welcome to the Hanna plan in The Lakes at Westland Ranch. This beautiful 2-story, 4 bedroom and 2.5 bath features primary bedroom down, with 3 spacious bedrooms upstairs and a LARGE game room perfect for a pool table or entertainment room. The open-concept living space includes a beautiful kitchen with stainless steel appliances, Quartz countertops, an island, and a pantry, flowing seamlessly into the dining and family rooms. The family room opens to a covered patio, ideal for indoor-outdoor living. The private primary suite offers a walk-in closet and a luxurious en-suite bathroom with dual sinks. Additional features include smart home technology, utility room, and a 2-car garage. Save every month on energy bills with SPRAY FOAM INSULATION! Don’t miss out – book an appointment today to see this Home!
Pending
$348,490
3521 Longhorn Valley St, League City, TX 77573
4beds
2,042sqft
Single Family Residence
Built in 2026
6,577 Square Feet Lot
$-- Zestimate®
$171/sqft
$79/mo HOA
What's special
Open-concept living spaceQuartz countertopsPrimary bedroom downDining and family roomsWalk-in closetUtility roomPrivate primary suite
- 119 days |
- 4 |
- 0 |
Zillow last checked:
Listing updated:
Listed by:
Jared Turner 346-512-4584,
D.R. Horton
Source: HAR,MLS#: 85489158
Facts & features
Interior
Bedrooms & bathrooms
- Bedrooms: 4
- Bathrooms: 3
- Full bathrooms: 2
- 1/2 bathrooms: 1
Rooms
- Room types: Family Room, Utility Room
Primary bathroom
- Features: Half Bath, Primary Bath: Double Sinks, Primary Bath: Separate Shower, Vanity Area
Kitchen
- Features: Breakfast Bar, Kitchen Island, Kitchen open to Family Room, Pantry, Walk-in Pantry
Heating
- Natural Gas
Cooling
- Ceiling Fan(s), Electric
Appliances
- Included: ENERGY STAR Qualified Appliances, Water Heater, Disposal, Microwave, Dishwasher
- Laundry: Electric Dryer Hookup, Washer Hookup
Features
- Formal Entry/Foyer, High Ceilings, En-Suite Bath, Primary Bed - 1st Floor, Walk-In Closet(s)
- Flooring: Carpet, Tile
- Has fireplace: No
Interior area
- Total structure area: 2,042
- Total interior livable area: 2,042 sqft
Video & virtual tour
Property
Parking
- Total spaces: 2
- Parking features: Attached
- Attached garage spaces: 2
Features
- Stories: 1
- Patio & porch: Covered
- Exterior features: Back Green Space, Sprinkler System
Lot
- Size: 6,577 Square Feet
- Features: Back Yard, Subdivided, 0 Up To 1/4 Acre
Construction
Type & style
- Home type: SingleFamily
- Architectural style: Traditional
- Property subtype: Single Family Residence
Materials
- Brick, Cement Siding
- Foundation: Slab
- Roof: Composition
Condition
- New construction: Yes
- Year built: 2026
Details
- Builder name: D.R. Horton
Utilities & green energy
- Water: Water District
Green energy
- Green verification: ENERGY STAR Certified Homes
- Energy efficient items: Thermostat, HVAC, HVAC>13 SEER, Other Energy Features
Community & HOA
Community
- Subdivision: Westland Ranch
HOA
- Has HOA: Yes
- HOA fee: $950 annually
Location
- Region: League City
Financial & listing details
- Price per square foot: $171/sqft
- Date on market: 4/21/2026
- Listing terms: Cash,Conventional,FHA,VA Loan
- Road surface type: Concrete, Curbs
Estimated market value
Not available
Estimated sales range
Not available
$2,805/mo
Price history
| Date | Event | Price |
|---|---|---|
| 6/15/2026 | Pending sale | $348,490$171/sqft |
Source:  HAR #85489158 Report a problem HAR #85489158 Report a problem | ||
| 5/13/2026 | Price change | $348,490-0.1%$171/sqft |
Source: HAR #85489158 Report a problem | ||
| 5/5/2026 | Price change | $348,990-0.1%$171/sqft |
Source: HAR #85489158 Report a problem | ||
| 4/21/2026 | Listed for sale | $349,490$171/sqft |
Source: HAR #85489158 Report a problem | ||
Public tax history
Tax history is unavailable.
Monthly payment
Est. payment
Payment breakdown
Explore the cost of this home by adjusting the details. Changes won't be saved.Climate risks
Neighborhood: 77573
Nearby schools
GreatSchools rating
- 8/10Roy J Wollam Elementary SchoolGrades: PK-5Distance: 4.8 mi
- 5/10Santa Fe Junior High SchoolGrades: 6-8Distance: 5.4 mi
- 5/10Santa Fe High SchoolGrades: 9-12Distance: 3.6 mi
Schools provided by the listing agent
- Elementary: Roy J. Wollam Elementary School
- Middle: Santa Fe Junior High School
- High: Santa Fe High School
Source: HAR. This data may not be complete. We recommend contacting the local school district to confirm school assignments for this home.
- $--3 bd2 ba1.3k sqft3529 Longhorn Valley St, Alvin, TX 77511Off Market
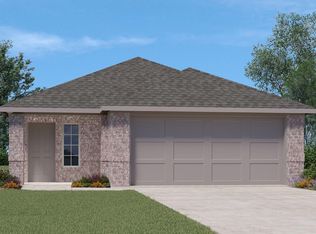
- $298,4903 bd2 ba1.3k sqft3522 Longhorn Valley St, League City, TX 77573Pending
- $288,4903 bd2 ba1.3k sqft3529 Longhorn Valley St, League City, TX 77573Pending

- $347,2004 bd3 ba2.3k sqft3526 Longhorn Valley St, Alvin, TX 77511Off Market
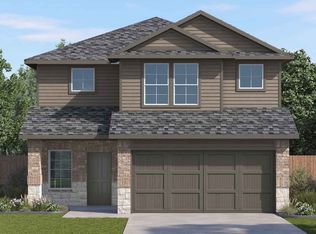
- $309,4903 bd2 ba1.5k sqft3518 Longhorn Valley, League City, TX 77573Pending
- $306,9903 bd2 ba1.5k sqft3534 Longhorn Valley, League City, TX 77573Pending
- $349,9904 bd3 ba2.3k sqft3526 Longhorn Valley Ln, League City, TX 77573Pending
- $--4 bd3 ba2.3k sqft3537 Longhorn Valley St, Alvin, TX 77511Off Market
A local agent can set up tours, give advice and negotiate with sellers.
Similar homes
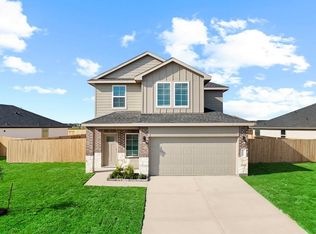
- $339,4904 bd3 ba2k sqft3433 Wild Mustang St, League City, TX 77511New Construction
 HAR
HAR - $338,9904 bd3 ba2k sqft3426 Horseshoe Trail Rd, League City, TX 77511New Construction
 DR Horton
 - from $343,4904 bd3 ba2k sqftHANNA Plan, Lakes at Westland Ranch, League City, TX 77573New Construction
 DR Horton
 - $340,0004 bd3 ba2.1k sqft3909 Sterling Springs Ln, League City, TX 77573For Sale
 MLS ID #10604492, Yessica Martinez, Fiv Realty Co Texas LLC. HAR
 - $296,4903 bd2 ba1.5k sqft3414 Horseshoe Trail Rd, League City, TX 77573New ConstructionHAR
- $373,9004 bd3 ba2.3k sqft2016 Cottage Bridge Rd, League City, TX 77573For SaleMLS ID #79210093, Caleb Mangum, Turner Mangum,LLC. HAR
- $514,5304 bd4 ba2.6k sqft3003 Viceroy Spur Ln, League City, TX 77573New ConstructionHAR
- $333,9904 bd3 ba2k sqft4126 Bronco Station Ln, League City, TX 77511New ConstructionDR Horton
- $299,9903 bd2 ba1.5k sqft3409 Wild Mustang St, League City, TX 77511New ConstructionDR Horton
- from $399,9904 bd3 ba2.7k sqftMimosa Plan, Westland Ranch, League City, TX 77573New ConstructionDRB Homes
- from $310,4903 bd2 ba1.5k sqftDiana Plan, Lakes at Westland Ranch, League City, TX 77573New ConstructionDR Horton
- from $339,9904 bd2 ba1.8k sqftFirefly Plan, Vida Mar, League City, TX 77539New ConstructionStarlight Homes
- $429,4904 bd3 ba2.6k sqft3716 Sunrise Ln, League City, TX 77573New ConstructionHAR
- from $327,9904 bd3 ba1.9k sqftPrism Plan, Vida Mar, League City, TX 77539New ConstructionStarlight Homes
- from $404,9903 bd2 ba2.6k sqftMagnolia Plan, Westland Ranch, League City, TX 77573New ConstructionDRB Homes
- from $331,9904 bd3 ba2k sqftHanna Plan, Watermark, Alvin, TX 77511New ConstructionDR Horton
- $516,3854 bd4 ba2.9k sqft3321 Wickfield Pass Ln, League City, TX 77573New ConstructionHAR
- $339,9004 bd3 ba2.2k sqft13037 Dancing Reed Dr, Texas City, TX 77568New ConstructionHAR
- $364,9904 bd4 ba2.6k sqft1706 Zander Ct, Alvin, TX 77511New ConstructionMLS ID #56254904, Jonathan Woodruff, D.R. Horton-Texas, LTD. HAR
- $329,9004 bd3 ba2k sqft2106 Open Prairie Dr, Texas City, TX 77568New ConstructionHAR
