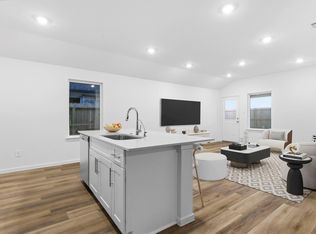

Welcome to the Olivia floorplan offering 3 bedrooms, 2 baths, and a 2-car garage all on one convenient level. This open-concept design features a bright kitchen that flows into the dining and living areas, perfect for everyday living and entertaining. Enjoy a spacious primary suite with a walk-in closet and a private bath. Located in Lakes at Westland Ranch with quick access to community amenities, top-rated schools, and local conveniences. Built by D.R. Horton, America’s #1 Homebuilder. Schedule your tour today!
Pending
$306,990
3534 Longhorn Valley, League City, TX 77573
3beds
1,541sqft
:
Get pre-qualified$2,484/mo
Single Family Residence
Built in 2026
4,970 Square Feet Lot
$294,500 Zestimate®
$199/sqft
$79/mo HOA
What's special
Walk-in closetPrivate bathSpacious primary suiteOpen-concept designBright kitchen
- 103 days |
- 2 |
- 0 |
Zillow last checked:
Listing updated:
Listed by:
Jared Turner 346-512-4584,
D.R. Horton
Source: HAR,MLS#: 91337931
Facts & features
Interior
Bedrooms & bathrooms
- Bedrooms: 3
- Bathrooms: 2
- Full bathrooms: 2
Rooms
- Room types: Family Room, Utility Room
Primary bedroom
- Level: First
- Area: 294
- Dimensions: 21x14
Bedroom
- Level: First
- Area: 168
- Dimensions: 14x12
Bedroom
- Level: First
- Area: 154
- Dimensions: 14x11
Heating
- Natural Gas
Cooling
- Ceiling Fan(s), Electric
Appliances
- Included: ENERGY STAR Qualified Appliances, Water Heater, Disposal, Microwave, Dishwasher
- Laundry: Electric Dryer Hookup, Washer Hookup
Features
- Formal Entry/Foyer, High Ceilings, En-Suite Bath, Primary Bed - 1st Floor, Walk-In Closet(s)
- Flooring: Carpet, Tile
- Has fireplace: No
Interior area
- Total structure area: 1,541
- Total interior livable area: 1,541 sqft
Property
Parking
- Total spaces: 2
- Parking features: Attached
- Attached garage spaces: 2
Features
- Stories: 1
- Patio & porch: Covered
- Exterior features: Back Green Space, Sprinkler System
Lot
- Size: 4,970 Square Feet
- Features: Back Yard, Subdivided, 0 Up To 1/4 Acre
Construction
Type & style
- Home type: SingleFamily
- Architectural style: Traditional
- Property subtype: Single Family Residence
Materials
- Brick, Cement Siding
- Foundation: Slab
- Roof: Composition
Condition
- New construction: Yes
- Year built: 2026
Details
- Builder name: D.R. Horton
Utilities & green energy
- Water: Water District
Green energy
- Green verification: ENERGY STAR Certified Homes
- Energy efficient items: Thermostat, HVAC, HVAC>13 SEER, Other Energy Features
Community & HOA
Community
- Subdivision: Westland Ranch
HOA
- Has HOA: Yes
- HOA fee: $950 annually
Location
- Region: League City
Financial & listing details
- Price per square foot: $199/sqft
- Date on market: 4/24/2026
- Listing terms: Cash,Conventional,FHA,VA Loan
- Road surface type: Concrete, Curbs
Estimated market value
$294,500
$280,000 - $309,000
$2,443/mo
Price history
| Date | Event | Price |
|---|---|---|
| 5/12/2026 | Pending sale | $306,990$199/sqft |
Source:  HAR #91337931 Report a problem HAR #91337931 Report a problem | ||
| 5/5/2026 | Price change | $306,990-0.2%$199/sqft |
Source: HAR #91337931 Report a problem | ||
| 4/24/2026 | Listed for sale | $307,490$200/sqft |
Source: HAR #91337931 Report a problem | ||
Public tax history
Tax history is unavailable.
Monthly payment
Est. payment
Payment breakdown
Explore the cost of this home by adjusting the details. Changes won't be saved.Climate risks
Neighborhood: 77573
Nearby schools
GreatSchools rating
- 8/10Roy J Wollam Elementary SchoolGrades: PK-5Distance: 4.8 mi
- 5/10Santa Fe Junior High SchoolGrades: 6-8Distance: 5.4 mi
- 5/10Santa Fe High SchoolGrades: 9-12Distance: 3.6 mi
Schools provided by the listing agent
- Elementary: Roy J. Wollam Elementary School
- Middle: Santa Fe Junior High School
- High: Santa Fe High School
Source: HAR. This data may not be complete. We recommend contacting the local school district to confirm school assignments for this home.
- $309,4903 bd2 ba1.5k sqft3518 Longhorn Valley, League City, TX 77573Pending
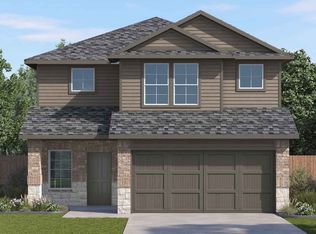
- $347,2004 bd3 ba2.3k sqft3526 Longhorn Valley St, Alvin, TX 77511Off Market
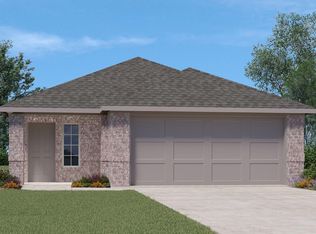
- $298,4903 bd2 ba1.3k sqft3522 Longhorn Valley St, League City, TX 77573Pending
- $288,4903 bd2 ba1.3k sqft3529 Longhorn Valley St, League City, TX 77573Pending

- $349,9904 bd3 ba2.3k sqft3510 Longhorn Valley St, Alvin, TX 77511New Construction
- $349,9904 bd3 ba2.3k sqft3526 Longhorn Valley Ln, League City, TX 77573Pending
- $308,4003 bd2 ba1.5k sqft3518 Longhorn Valley St, Alvin, TX 77511Off Market
- $348,4904 bd3 ba2k sqft3521 Longhorn Valley St, League City, TX 77573Pending
A local agent can set up tours, give advice and negotiate with sellers.
Similar homes
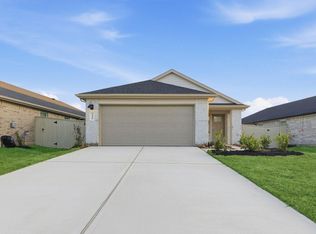
- $297,9903 bd2 ba1.5k sqft3429 Horseshoe Trail Rd, League City, TX 77511New Construction
 HAR
HAR - $299,9903 bd2 ba1.5k sqft3413 Wild Mustang St, League City, TX 77511New Construction
 MLS ID #9008526, Jonathan Woodruff, D.R. Horton-Texas, LTD. HAR
 - from $307,4903 bd2 ba1.5k sqftOlivia Plan, Lakes at Westland Ranch, League City, TX 77573New Construction
 DR Horton
 - $300,9903 bd2 ba1.5k sqft3425 Wild Mustang St, League City, TX 77511New Construction
 DR Horton
 - from $297,9903 bd2 ba1.4k sqftBellvue Plan, Watermark, Alvin, TX 77511New ConstructionDR Horton
- from $307,9903 bd2 ba1.5k sqftGlimmer Plan, Vida Mar, League City, TX 77539New ConstructionStarlight Homes
- from $299,9903 bd2 ba1.4k sqftOdyssey Plan, Vida Mar, League City, TX 77539New ConstructionStarlight Homes
- $297,9903 bd2 ba1.5k sqft1022 Paddlefish Ln, Alvin, TX 77511New ConstructionMLS ID #2319649, Jonathan Woodruff, D.R. Horton-Texas, LTD. HAR
- $314,9904 bd2 ba1.5k sqft208 Rose Laurel Dr, Alvin, TX 77511New ConstructionHAR
- from $335,9903 bd2 ba1.7k sqftHawking Plan, Vida Mar, League City, TX 77539New ConstructionStarlight Homes
- $345,9003 bd2 ba1.6k sqft13601 Gaff Rig Dr, Santa Fe, TX 77510New ConstructionHAR
- from $339,9904 bd2 ba1.8k sqftFirefly Plan, Vida Mar, League City, TX 77539New ConstructionStarlight Homes
- $299,9994 bd3 ba1.8k sqft1029 Great Barracuda Ln, Alvin, TX 77511For SaleMLS ID #21101068, Lindsey Vaughn, RE/MAX American Dream. HAR
- $349,9003 bd2 ba1.8k sqft14004 Starboard Reach Dr, Santa Fe, TX 77510New ConstructionHAR
- $299,0003 bd2 ba1.4k sqft3521 Rockefeller Rd, Texas City, TX 77591For SaleMLS ID #4853782, David Torres, Nan & Company Properties - Corporate Office (Heights). HAR
- $304,3983 bd2 ba1.7k sqft772 Red Mulberry St, La Marque, TX 77568New ConstructionHAR
- $309,9904 bd3 ba1.6k sqft229 Orchard Laurel Dr, Alvin, TX 77511New ConstructionHAR
- $299,9003 bd2 ba1.6k sqft13122 Leisure Cove Dr, Texas City, TX 77568New ConstructionMLS ID #68252098, Jared Turner, Century Communities. HAR
- $324,9904 bd3 ba2k sqft1012 Paddlefish Ln, Alvin, TX 77511New ConstructionHAR
- from $325,0003 bd2 ba1.6k sqftMagnolia Bayou Plan, Peacock Isle, Dickinson, TX 77539New ConstructionBayway Homes
