The Paisley is a 1-story new house design with 3 bedrooms and 2 full bathrooms. This floor plan features an open and central great room, a kitchen that includes an island with a serving bar, dual sinks and a large walk-in closet in the owners retreat, a walk-in utility room with easy garage access, a rear covered patio, and an attached 2-car garage.
New construction
Price cut: $10K (8/6)
$289,900
13122 Leisure Cove Dr, Texas City, TX 77568
3beds
1,614sqft
Single Family Residence
Built in 2024
4,944 Square Feet Lot
$284,000 Zestimate®
$180/sqft
$125/mo HOA
What's special
Rear covered patioDual sinks
- 191 days
- 108
- 11
Zillow last checked:
Listing updated:
Listed by:
Jared Turner 713-222-7000,
Century Communities
Source: HAR,MLS#: 68252098
Facts & features
Interior
Bedrooms & bathrooms
- Bedrooms: 3
- Bathrooms: 2
- Full bathrooms: 2
Rooms
- Room types: Family Room, Utility Room
Primary bedroom
- Level: First
- Area: 256
- Dimensions: 16 x 16
Bedroom
- Level: First
- Area: 100
- Dimensions: 10 x 10
Bedroom
- Level: First
- Area: 100
- Dimensions: 10 x 10
Other
- Level: First
- Area: 66
- Dimensions: 11 x 6
Kitchen
- Level: First
- Area: 156
- Dimensions: 12 x 13
Living room
- Level: First
- Area: 405
- Dimensions: 15 x 27
Heating
- Natural Gas
Cooling
- Gas
Appliances
- Included: Water Heater, Disposal, Gas Oven, Microwave, Gas Cooktop, Dishwasher
- Laundry: Electric Dryer Hookup, Washer Hookup
Features
- High Ceilings, Prewired for Alarm System, All Bedrooms Down, Primary Bed - 1st Floor
- Flooring: Carpet
- Windows: Insulated/Low-E windows
Interior area
- Total structure area: 1,614
- Total interior livable area: 1,614 sqft
Property
Parking
- Total spaces: 2
- Parking features: Attached
- Attached garage spaces: 2
Features
- Stories: 1
- Has view: Yes
- View description: Lake, Water
- Has water view: Yes
- Water view: Lake,Water
Lot
- Size: 4,944 Square Feet
- Features: Back Yard, Corner Lot, Subdivided, 0 Up To 1/4 Acre
Details
- Parcel number: 447902010001000
Construction
Type & style
- Home type: SingleFamily
- Architectural style: Traditional
- Property subtype: Single Family Residence
Materials
- Batts Insulation, Brick, Cement Siding, Vinyl Siding
- Foundation: Slab
- Roof: Composition
Condition
- New construction: Yes
- Year built: 2024
Details
- Builder name: Century Communities
Utilities & green energy
- Sewer: Public Sewer
- Water: Public, Water District
Green energy
- Energy efficient items: HVAC, Insulation
Community & HOA
Community
- Security: Prewired for Alarm System
- Subdivision: Lago Mar
HOA
- Has HOA: Yes
- HOA fee: $1,500 annually
Location
- Region: Texas City
Financial & listing details
- Price per square foot: $180/sqft
- Date on market: 2/23/2026
- Listing terms: Cash
- Ownership: Full Ownership
- Road surface type: Concrete
Estimated market value
$284,000
$270,000 - $298,000
$2,343/mo
Price history
| Date | Event | Price |
|---|---|---|
| 8/6/2026 | Price change | $289,900-3.3%$180/sqft |
Source:  HAR #68252098 Report a problem HAR #68252098 Report a problem | ||
| 7/8/2026 | Listed for sale | $299,900$186/sqft |
Source: HAR #68252098 Report a problem | ||
| 4/7/2026 | Pending sale | $299,900$186/sqft |
Source: HAR #68252098 Report a problem | ||
| 1/8/2026 | Listed for sale | $299,900$186/sqft |
Source: HAR #85811369 Report a problem | ||
| 12/9/2025 | Pending sale | $299,900$186/sqft |
Source: HAR #85811369 Report a problem | ||
| 10/1/2025 | Price change | $299,900-7.7%$186/sqft |
Source: HAR #85811369 Report a problem | ||
| 9/4/2025 | Price change | $324,900+8.3%$201/sqft |
Source: HAR #85811369 Report a problem | ||
| 7/24/2025 | Price change | $299,900-4.8%$186/sqft |
Source: HAR #85811369 Report a problem | ||
| 7/13/2025 | Price change | $314,900-1.6%$195/sqft |
Source: HAR #85811369 Report a problem | ||
| 1/27/2025 | Price change | $319,900-3%$198/sqft |
Source: HAR #8579233 Report a problem | ||
| 11/26/2024 | Price change | $329,900+0.5%$204/sqft |
Source: HAR #8579233 Report a problem | ||
| 6/25/2024 | Listed for sale | $328,302+1%$203/sqft |
Source: HAR #8579233 Report a problem | ||
| 5/22/2023 | Listing removed | -- |
Source: HAR #2690937 Report a problem | ||
| 4/18/2023 | Listed for sale | $324,990-1.6%$201/sqft |
Source: HAR #2690937 Report a problem | ||
| 4/4/2023 | Listing removed | -- |
Source: HAR #47166120 Report a problem | ||
| 2/21/2023 | Listed for sale | $330,399$205/sqft |
Source: HAR #47166120 Report a problem | ||
Public tax history
Tax history is unavailable.
Monthly payment
Est. payment
Payment breakdown
Explore the cost of this home by adjusting the details. Changes won't be saved.Climate risks
Neighborhood: 77568
Nearby schools
Schools provided by the listing agent
- Elementary: Lobit Elementary School
- Middle: Lobit Middle School
- High: Dickinson High School
Source: HAR. This data may not be complete. We recommend contacting the local school district to confirm school assignments for this home.
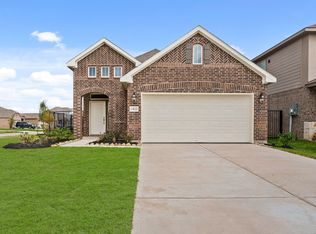
Similar homes
- $309,9903 bd2 ba1.8k sqft13224 Diamond Reef Ln, La Marque, TX 77568For Sale
 MLS ID #78246699, Deborah Bly, eXp Realty, LLC. HAR
 - $315,0003 bd2 ba1.5k sqft13513 Bonita Island Way, La Marque, TX 77568For Sale
 MLS ID #83270020, GQ Walker, Compass RE Texas, LLC - The Woodlands. HAR
 - $324,9904 bd3 ba2.3k sqft13009 Leisure Cove Dr, La Marque, TX 77568For Sale
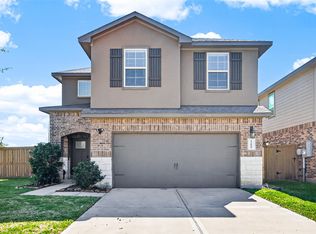 MLS ID #62840068, Haley Neubauer, CB&A, Realtors- Southeast. HAR
 - from $279,9904 bd2 ba1.5k sqftFRESNO Plan, Lago Mar, La Marque, TX 77568New Construction
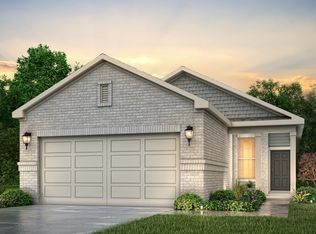 Century Communities
