Welcome to this charming 3-bedroom, 2.5-Bath Cape Cod home located in the Historic District of Mill Creek Park, close to Lake Newport! Nestled in a serene neighborhood, this well-maintained, updated property offers a cozy and inviting atmosphere. The Living Rm is complimented by a Large Stone Fireplace (never used), Hardwood Floors and Crown Molding. The Living Rm flows into the spacious Dining Rm with Built In Corner Cabinet, Hardwood Floors and loads of Character! The updated Kitchen features Dark Butcher Block Countertop, Dark SS Appliances, Window Seat, and 2 recessed lights with Blue Tooth connection. The 1st Floor Bdrm is presently being used as a Den, it also would make a perfect Playroom or Office. A Powder Room completes the 1st level. The 2nd Floor boasts a 15x13 Primary Bedroom, with a 10x7 Closet/Storage and Hardwood Floors. Notice the new Light Fixture with Fan. The 15x11 3rd Bedroom also features Hardwood Floors and plenty of Closet/Storage space. A Full Bath complimented by a Basket weave Ceramic Floor and Tile surround complete the 2nd Level. Head down to the Finished Lower Level, The Family Rm space is a wonderful spot for Movie or Game Nights. Notice the large Storage closet near the Game Table area. The other end of the Basement features plenty of space for an Office, Exercise or Craft area. A Laundry Rm and Full Bath complete the Lower Level. Head out to the Back Yard and relax under the large Gazebo Patio area behind the Garage. A perfect spot for a Fire Pit and Barbecue to enjoy with family and friends! The Concrete Drive and Walk Way are apprx 3 yrs old, and the Shed remains with the property. With its classic Cape Cod architecture, charming character, and plenty of updates, this quiet neighborhood offers a home that is perfect for those looking to add their own touch to a timeless design. Don't miss out on this wonderful opportunity!
Closed
$265,000
3538 Glenmere Dr, Youngstown, OH 44511
3beds
1,558sqft
Single Family Residence
Built in 1934
10,236 Square Feet Lot
$267,400 Zestimate®
$170/sqft
$1,446 Estimated rent
Home value
$267,400
$225,000 - $318,000
$1,446/mo
Zestimate® history
Owner options
List your home for rent
$1,446/mo
Rent Zestimate®
Find your next renter with Zillow Rental Manager. Plus, with online applications, you can quickly screen prospective tenants – for free.
$1,446/mo
Rent Zestimate®
Refinance and save
$1,773/mo
Est. payment
Refinancing to a lower rate could help reduce your monthly payments and save thousands over the life of the loan.
$1,773/mo
Est. payment
Explore your selling options
Work with a Zillow partner agent
Leverage their expertise and Zillow's premium Showcase listings to get your home seen by more buyers.
Get startedList with your own agent
Get your home in front of millions of buyers by listing it on Zillow.
Learn how to do itSell it yourself
Take full control of how buyers see your home on Zillow by listing For Sale by Owner (FSBO).
List your homeWhat's special
Zillow last checked:
Listing updated:
Listed by:
Lisa A Giordano lgiordano@tprsold.com925-872-2289,
Berkshire Hathaway HomeServices Stouffer Realty
Bought with:
Marty Campana, 275580
Berkshire Hathaway HomeServices Stouffer Realty
Source: MLS Now,MLS#: 5058285 Originating MLS: Youngstown Columbiana Association of REALTORS
Originating MLS: Youngstown Columbiana Association of REALTORSFacts & features
Interior
Bedrooms & bathrooms
- Bedrooms: 3
- Bathrooms: 3
- Full bathrooms: 2
- 1/2 bathrooms: 1
- Main level bathrooms: 1
- Main level bedrooms: 1
Primary bedroom
- Description: The Master Bedroom features 2 Closets. 1 closet is apprx 10x7,Flooring: Hardwood
- Features: Window Treatments
- Level: Second
- Dimensions: 15 x 14
Bedroom
- Description: Flooring: Hardwood
- Features: Window Treatments
- Level: First
- Dimensions: 14 x 11
Bedroom
- Description: The 2nd Bedroom on the upper level boasts a large closet for storage.,Flooring: Hardwood
- Level: Second
- Dimensions: 15 x 11
Bathroom
- Description: Flooring: Ceramic Tile
- Level: Basement
- Dimensions: 9 x 4
Bathroom
- Description: Flooring: Laminate
- Level: First
- Dimensions: 4 x 4
Bathroom
- Description: Flooring: Ceramic Tile
- Level: Second
- Dimensions: 7 x 7
Bonus room
- Description: Flooring: Luxury Vinyl Tile
- Level: Basement
- Dimensions: 22 x 7
Dining room
- Description: Flooring: Hardwood
- Features: Built-in Features, Window Treatments
- Level: First
- Dimensions: 12 x 11
Family room
- Description: The Family boasts an additional space for a Game Table.,Flooring: Carpet,Luxury Vinyl Tile
- Level: Basement
- Dimensions: 22 x 14
Kitchen
- Description: The spacious Kitchen boasts Butcher Block Dark Countertop, Dark SS Appliances, and 2 Recessed Light Fixtures with Blue Tooth connection.,Flooring: Ceramic Tile
- Features: Chandelier, Window Treatments
- Level: First
- Dimensions: 17 x 15
Laundry
- Description: Flooring: Luxury Vinyl Tile
- Level: Basement
- Dimensions: 10 x 5
Living room
- Description: Fireplace and Mantel,Flooring: Hardwood
- Features: Fireplace, Window Treatments
- Level: First
- Dimensions: 20 x 11
Heating
- Forced Air, Gas
Cooling
- Central Air
Appliances
- Included: Dryer, Dishwasher, Disposal, Microwave, Range, Refrigerator, Washer
- Laundry: In Basement
Features
- Bookcases, Built-in Features, Cedar Closet(s), Ceiling Fan(s), Chandelier, Crown Molding, Eat-in Kitchen, High Ceilings, See Remarks, Storage
- Basement: Full,Finished
- Number of fireplaces: 1
- Fireplace features: Living Room, Wood Burning
Interior area
- Total structure area: 1,558
- Total interior livable area: 1,558 sqft
- Finished area above ground: 1,558
Property
Parking
- Total spaces: 2
- Parking features: Attached, Concrete, Garage, Garage Door Opener
- Attached garage spaces: 2
Features
- Levels: One and One Half
- Patio & porch: Covered, Front Porch, Patio
Lot
- Size: 10,236 Square Feet
Details
- Parcel number: 531320340.000
Construction
Type & style
- Home type: SingleFamily
- Architectural style: Cape Cod
- Property subtype: Single Family Residence
Materials
- Brick
- Roof: Asphalt,Fiberglass
Condition
- Year built: 1934
Utilities & green energy
- Sewer: Public Sewer
- Water: Public
Community & HOA
HOA
- Has HOA: No
Location
- Region: Youngstown
Financial & listing details
- Price per square foot: $170/sqft
- Tax assessed value: $167,790
- Annual tax amount: $2,772
- Date on market: 8/2/2024
- Cumulative days on market: 23 days
- Listing terms: Cash,Conventional,VA Loan
Price history
| Date | Event | Price |
|---|---|---|
| 6/12/2026 | Sold | $265,000+23.3%$170/sqft |
Source: Public Record Report a problem | ||
| 8/29/2024 | Sold | $215,000-2.2%$138/sqft |
Source:  MLS Now #5058285 Report a problem MLS Now #5058285 Report a problem | ||
| 8/25/2024 | Pending sale | $219,900$141/sqft |
Source: MLS Now #5058285 Report a problem | ||
| 8/6/2024 | Contingent | $219,900$141/sqft |
Source: MLS Now #5058285 Report a problem | ||
| 8/2/2024 | Listed for sale | $219,900+29.4%$141/sqft |
Source: MLS Now #5058285 Report a problem | ||
| 11/6/2020 | Sold | $169,900$109/sqft |
Source: MLS Now #4229323 Report a problem | ||
| 10/28/2020 | Pending sale | $169,900$109/sqft |
Source: Keller Williams Chervenic Rlty #4229323 Report a problem | ||
| 10/3/2020 | Listed for sale | $169,900+112.4%$109/sqft |
Source: Keller Williams Chervenic Rlty #4229323 Report a problem | ||
| 6/29/2007 | Sold | $80,000$51/sqft |
Source: Public Record Report a problem | ||
Public tax history
| Year | Property taxes | Tax assessment |
|---|---|---|
| 2025 | $2,462 -11.9% | $58,730 |
| 2024 | $2,793 +0.8% | $58,730 |
| 2023 | $2,772 +43.4% | $58,730 +86.4% |
| 2022 | $1,933 0% | $31,510 |
| 2021 | $1,933 -0.6% | $31,510 |
| 2020 | $1,944 +2.5% | $31,510 +14% |
| 2019 | $1,897 +0.7% | $27,640 |
| 2018 | $1,884 -1.6% | $27,640 |
| 2017 | $1,915 +8.4% | $27,640 +0.8% |
| 2016 | $1,766 +2.1% | $27,420 |
| 2015 | $1,729 +0.7% | $27,420 |
| 2014 | $1,717 +1.4% | $27,420 |
| 2013 | $1,693 +0.1% | $27,420 |
| 2012 | $1,690 +0.7% | $27,420 |
| 2011 | $1,678 +7.8% | $27,420 -6.2% |
| 2010 | $1,556 -2.8% | $29,230 |
| 2009 | $1,600 +17.9% | $29,230 |
| 2008 | $1,357 +0.1% | $29,230 |
| 2007 | $1,356 0% | $29,230 |
| 2006 | $1,357 +18% | $29,230 +25.7% |
| 2005 | $1,150 -32.3% | $23,250 |
| 2003 | $1,700 -0.1% | -- |
| 2002 | $1,701 | -- |
| 2001 | $1,701 +1.2% | -- |
| 2000 | $1,681 | -- |
Find assessor info on the county website
Neighborhood: Kirkmere
Nearby homes
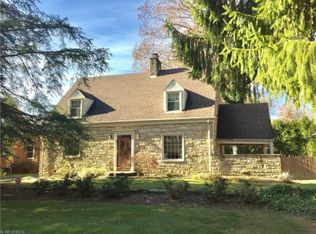
- $230,8003 bd2 ba1.9k sqft3556 Glenmere Dr, Youngstown, OH 44511Off Market
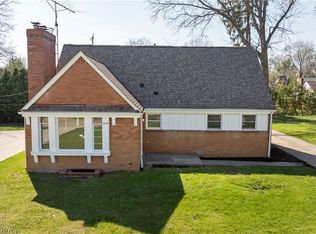
- $245,0006 bd3 ba3.7k sqft3530 Glenmere Dr, Youngstown, OH 44511For Sale
- $18,700-- bd-- ba-- sqftGlenmere Dr, Youngstown, OH 44511Off Market
- $229,7003 bd3 ba2.1k sqft3524 Glenmere Dr, Youngstown, OH 44511Off Market
- $201,4004 bd1 ba2k sqft3554 Glenmere Dr, Youngstown, OH 44511Off Market
- $189,0004 bd2 ba2.1k sqft3539 Kiowa Dr, Youngstown, OH 44511Sold
- $223,6004 bd2 ba2.1k sqft3539 Kiowa Rd, Youngstown, OH 44511Off Market
- $158,5003 bd2 ba1.2k sqft3545 Kiowa Rd, Youngstown, OH 44511Off Market
Nearby schools
GreatSchools rating
- 3/10Taft Elementary SchoolGrades: K-5Distance: 2 mi
- 3/10Chaney Middle at McGuffeyGrades: 6-8Distance: 1.4 mi
- 4/10Chaney High SchoolGrades: 9-12Distance: 2.1 mi
Schools provided by the listing agent
- District: Youngstown CSD - 5014
Source: MLS Now. This data may not be complete. We recommend contacting the local school district to confirm school assignments for this home.
Get a cash offer in 3 minutes
Find out how much your home could sell for in as little as 3 minutes with a no-obligation cash offer.
Estimated market value
$267,400
Get a cash offer in 3 minutes
Find out how much your home could sell for in as little as 3 minutes with a no-obligation cash offer.
Estimated market value
$267,400
- Ohio
- Mahoning County
- Youngstown
- 44511
- Kirkmere
- 3538 Glenmere Dr
Nearby cities
Nearby neighborhoods
Nearby zip codes
Other Youngstown Topics
