Skip main navigation
Off market
  • $229,200

    3556 Glenmere Dr, Youngstown, OH 44511

    3beds
    1,905sqft
    SingleFamily
    Built in 1940
    10,236 Square Feet Lot
    $229,200 Zestimate®
    $120/sqft
    $1,211 Estimated rent

    Home value

    $229,200

    $211,000 - $248,000

    $1,211/mo

    Zestimate® history
    Loading
    Loading...

    Owner options

    List your home for rent

    $1,211/mo

    Rent Zestimate®

    Find your next renter with Zillow Rental Manager. Plus, with online applications, you can quickly screen prospective tenants – for free.

    Learn more

    $1,211/mo

    Rent Zestimate®

    Refinance and save

    $1,598/mo

    Est. payment

    Refinancing to a lower rate could help reduce your monthly payments and save thousands over the life of the loan.

    See today's rates

    $1,598/mo

    Est. payment

    Explore your selling options

    Work with a Zillow partner agent

    Leverage their expertise and Zillow's premium Showcase listings to get your home seen by more buyers.

    Get started

    List with your own agent

    Get your home in front of millions of buyers by listing it on Zillow.

    Learn how to do it

    Sell it yourself

    Take full control of how buyers see your home on Zillow by listing For Sale by Owner (FSBO).

    List your home

    What's special

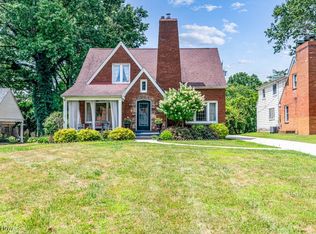
    Enjoy your new lifestyle just 50 feet from entrance to Mill Creek Metro Parks. This stunning all stone cape cod has been meticulously upgraded and restored by the current owner. Situated in the historical district with tree lined streets lit with gas lamps and well maintained residences this home is a gem. The home showcases hardwood floors throughout, lots of windows and 1940's architectural details such as a wrought iron staircase and arched entry ways. Upgrades include a new kitchen with granite counters & leaded glass entry door added in 2015. Central air added in 2013. All new windows and storm doors. Roof is only 10 years old, furnace 2004. Kitchen appliances stay. The family room has a wood mantled fireplace and gorgeous french doors that open to a covered stone patio for outdoor entertaining and a fenced-in side yard. The first floor also has a half bath and formal dining room with lots of light. The second floor has 3 nice size bedrooms and a full bath. Freshly painted with neutral decor make this home move-in ready. Enjoy all the area has to offer including walking and bike paths, flower gardens, lakes, golf, and annual festivities. 2 car detached garage and alarm system. Its a stunner !

    This property is not currently displayed as for sale or rent on Zillow. This may be different from what's on other websites or public sources.

    Facts & features

    Interior

    Bedrooms & bathrooms
    • Bedrooms: 3
    • Bathrooms: 2
    • Full bathrooms: 1
    • 1/2 bathrooms: 1
    Heating
    • Forced air, Gas
    Cooling
    • Central
    Appliances
    • Included: Range / Oven, Refrigerator
    Features
    • Has fireplace: Yes
    Interior area
    • Total interior livable area: 1,905 sqft

    Property

    Parking
    • Parking features: Garage - Detached
    Features
    • Exterior features: Stone
    Lot
    • Size: 10,236 Square Feet
    Details
    • Parcel number: 531320339000

    Construction

    Type & style
    • Home type: SingleFamily
    • Architectural style: Conventional
    Materials
    • Stone
    • Roof: Asphalt
    Condition
    • Year built: 1940

    Community & HOA

    Location
    • Region: Youngstown

    Financial & listing details

    • Price per square foot: $120/sqft
    • Tax assessed value: $161,850
    • Annual tax amount: $2,374

    Price history

    DateEventPrice
    2/4/2017Listing removed$120,000$63/sqft
    Source: Keller Williams - KW Chervenic Realty #3860242 Report a problem
    2/4/2017Listed for sale$120,000+4.3%$63/sqft
    Source: Keller Williams - KW Chervenic Realty #3860242 Report a problem
    2/3/2017Sold$115,000-4.2%$60/sqft
    Source: MLS Now #3860242 Report a problem
    12/27/2016Pending sale$120,000$63/sqft
    Source: Keller Williams - KW Chervenic Realty #3860242 Report a problem
    11/16/2016Listed for sale$120,000+36.5%$63/sqft
    Source: Keller Williams Chervenic Rlty #3860242 Report a problem
    2/5/2003Sold$87,900+7.2%$46/sqft
    Source: Public Record Report a problem
    1/12/1999Sold$82,000$43/sqft
    Source: Public Record Report a problem

    Public tax history

    YearProperty taxesTax assessment
    2025$2,374 -11.9%$56,650
    2024$2,694 +0.8%$56,650
    2023$2,674 +6%$56,650 +37.7%
    2022$2,522 0%$41,130
    2021$2,522 -0.6%$41,130
    2020$2,537 +2.5%$41,130 +14%
    2019$2,474 +0.7%$36,070
    2018$2,458 -1.6%$36,070
    2017$2,499 +40.2%$36,070 +30.5%
    2016$1,783 +2.1%$27,640
    2015$1,745 +0.7%$27,640
    2014$1,733 +1.4%$27,640
    2013$1,709 +0.1%$27,640
    2012$1,706 +0.7%$27,640
    2011$1,694 +5.1%$27,640 -8.7%
    2010$1,612 -2.8%$30,280
    2009$1,658 +17.9%$30,280
    2008$1,406 +0.1%$30,280
    2007$1,405 0%$30,280
    2006$1,405 +10.9%$30,280 +18.1%
    2005$1,267 -32.4%$25,630
    2003$1,874 -0.1%--
    2002$1,875 --
    2001$1,875 +1.2%--
    2000$1,853 --
    Find assessor info on the county website

    Neighborhood: Kirkmere

    Nearby schools

    GreatSchools rating
    Get a cash offer in 3 minutes
    Find out how much your home could sell for in as little as 3 minutes with a no-obligation cash offer.
    Estimated market value
    $229,200
    Get a cash offer in 3 minutes
    Find out how much your home could sell for in as little as 3 minutes with a no-obligation cash offer.
    Estimated market value
    $229,200