Can you imagine yourself here?
Welcome to 3530 Glenmere Drive, this spacious 6-bedroom, 2.5-bath home located in the historic Mill Creek Park Neighborhood offers generous living space and a flexible layout.
Please come for a visit! Make time to see all of the living spaces and bedrooms as there are many of Both!
Take the steps from inside of the attached Two car garage to the bonus room above it. It would be fun to know how you would use this space.
Situated in a desirable area close to shopping, dining, and outdoor recreation, this property combines space, location, and versatility, making it a great opportunity for a variety of future home owners.
If interested please allow us to help guide you to the available grants 3530 Glenmere dr qualifies for. Thank you
Active
Price cut: $5K (7/30)
$245,000
3530 Glenmere Dr, Youngstown, OH 44511
6beds
3,744sqft
:
Get pre-qualified$1,737/mo
Single Family Residence
Built in 1948
10,236 Square Feet Lot
$-- Zestimate®
$65/sqft
$-- HOA
What's special
Generous living spaceFlexible layoutAttached two car garage
- 123 days |
- 884 |
- 69 |
Zillow last checked:
Listing updated:
Listed by:
Jo Anna Villanueva 330-519-2766 joannavillanueva@kw.com,
Keller Williams Chervenic Realty,
Shawn Burton 330-519-5342,
Keller Williams Chervenic Realty
Source: MLS Now,MLS#: 5200472 Originating MLS: Stark Trumbull Area REALTORS
Originating MLS: Stark Trumbull Area REALTORSFacts & features
Interior
Bedrooms & bathrooms
- Bedrooms: 6
- Bathrooms: 3
- Full bathrooms: 2
- 1/2 bathrooms: 1
- Main level bathrooms: 1
- Main level bedrooms: 2
Bedroom
- Level: First
- Dimensions: ND x ND
Bedroom
- Level: First
- Dimensions: ND x ND
Bedroom
- Level: Second
- Dimensions: ND x ND
Bedroom
- Level: Second
- Dimensions: ND x ND
Bedroom
- Level: Second
- Dimensions: ND x ND
Bedroom
- Level: Second
- Dimensions: ND x ND
Bathroom
- Level: First
- Dimensions: ND x ND
Bathroom
- Level: Second
- Dimensions: ND x ND
Bathroom
- Level: Basement
- Dimensions: ND x ND
Laundry
- Level: Basement
- Dimensions: ND x ND
Heating
- Forced Air
Cooling
- Central Air
Appliances
- Included: Dishwasher, Refrigerator
- Laundry: In Basement
Features
- Built-in Features
- Basement: Partially Finished
- Number of fireplaces: 1
Interior area
- Total structure area: 3,744
- Total interior livable area: 3,744 sqft
- Finished area above ground: 2,640
- Finished area below ground: 1,104
Video & virtual tour
Property
Parking
- Total spaces: 2
- Parking features: Attached, Driveway, Garage
- Attached garage spaces: 2
Features
- Levels: Two
- Stories: 2
Lot
- Size: 10,236 Square Feet
Details
- Parcel number: 531320341.000
- Special conditions: Standard
Construction
Type & style
- Home type: SingleFamily
- Architectural style: Conventional
- Property subtype: Single Family Residence
Materials
- Unknown
- Roof: Shingle
Condition
- Year built: 1948
Utilities & green energy
- Sewer: Public Sewer
- Water: Public
Community & HOA
Community
- Subdivision: Old Mill Manor
HOA
- Has HOA: No
Location
- Region: Youngstown
Financial & listing details
- Price per square foot: $65/sqft
- Tax assessed value: $169,020
- Annual tax amount: $2,544
- Date on market: 4/10/2026
- Cumulative days on market: 124 days
Estimated market value
Not available
Estimated sales range
Not available
Not available
Price history
| Date | Event | Price |
|---|---|---|
| 7/30/2026 | Price change | $245,000-2%$65/sqft |
Source:  MLS Now #5200472 Report a problem MLS Now #5200472 Report a problem | ||
| 7/24/2026 | Price change | $250,000-1.2%$67/sqft |
Source: MLS Now #5200472 Report a problem | ||
| 7/9/2026 | Price change | $253,000-2.7%$68/sqft |
Source: MLS Now #5200472 Report a problem | ||
| 6/20/2026 | Price change | $260,000-3.7%$69/sqft |
Source: MLS Now #5200472 Report a problem | ||
| 6/15/2026 | Price change | $270,000-1.8%$72/sqft |
Source: MLS Now #5200472 Report a problem | ||
| 6/1/2026 | Price change | $275,000-1.8%$73/sqft |
Source: MLS Now #5200472 Report a problem | ||
| 4/22/2026 | Price change | $280,000-3.4%$75/sqft |
Source: MLS Now #5200472 Report a problem | ||
| 4/10/2026 | Listed for sale | $290,000$77/sqft |
Source: MLS Now #5200472 Report a problem | ||
Public tax history
| Year | Property taxes | Tax assessment |
|---|---|---|
| 2025 | $2,544 -11.9% | $59,160 |
| 2024 | $2,888 +0.7% | $59,160 |
| 2023 | $2,867 +9.8% | $59,160 +42.7% |
| 2022 | $2,611 0% | $41,470 |
| 2021 | $2,611 -0.6% | $41,470 |
| 2020 | $2,626 +2.5% | $41,470 +14% |
| 2019 | $2,561 +0.7% | $36,370 |
| 2018 | $2,544 +32.9% | $36,370 |
| 2017 | $1,914 +10.1% | $36,370 +1.8% |
| 2016 | $1,739 +2.1% | $35,740 |
| 2015 | $1,702 +0.7% | $35,740 |
| 2014 | $1,690 -23.4% | $35,740 |
| 2013 | $2,205 +0.1% | $35,740 |
| 2012 | $2,202 +0.7% | $35,740 |
| 2011 | $2,186 -2.1% | $35,740 -14.8% |
| 2010 | $2,233 -2.8% | $41,970 |
| 2009 | $2,297 +17.9% | $41,970 |
| 2008 | $1,947 +0.1% | $41,970 |
| 2007 | $1,946 0% | $41,970 |
| 2006 | $1,946 +25.4% | $41,970 +33.7% |
| 2005 | $1,552 -32.4% | $31,400 |
| 2003 | $2,295 -0.1% | -- |
| 2002 | $2,297 | -- |
| 2001 | $2,297 +1.2% | -- |
| 2000 | $2,270 | -- |
Find assessor info on the county website
Monthly payment
Est. payment
Payment breakdown
Explore the cost of this home by adjusting the details. Changes won't be saved.Climate risks
Neighborhood: Kirkmere
Nearby schools
GreatSchools rating
- 3/10Taft Elementary SchoolGrades: K-5Distance: 2 mi
- 3/10Chaney Middle at McGuffeyGrades: 6-8Distance: 1.4 mi
- 4/10Chaney High SchoolGrades: 9-12Distance: 2.1 mi
Schools provided by the listing agent
- District: Youngstown CSD - 5014
Source: MLS Now. This data may not be complete. We recommend contacting the local school district to confirm school assignments for this home.
- $226,5003 bd3 ba2.1k sqft3524 Glenmere Dr, Youngstown, OH 44511Off Market
- $265,0003 bd3 ba1.5k sqft3538 Glenmere Dr, Youngstown, OH 44511Sold
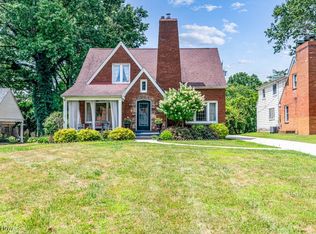
- $18,700-- bd-- ba-- sqftGlenmere Dr, Youngstown, OH 44511Off Market
- $156,3003 bd1 ba1.5k sqft3518 Glenmere Dr, Youngstown, OH 44511Off Market
- $229,2003 bd2 ba1.9k sqft3556 Glenmere Dr, Youngstown, OH 44511Off Market
- $189,0004 bd2 ba2.1k sqft3539 Kiowa Dr, Youngstown, OH 44511Sold
- $221,8004 bd2 ba2.1k sqft3539 Kiowa Rd, Youngstown, OH 44511Off Market
- $3,140-- bd-- ba-- sqft3529 Kiowa Dr, Youngstown, OH 44511Off Market
A local agent can set up tours, give advice and negotiate with sellers.
A local lender can help you make sure your offer is ready when you are.
Similar homes
- $209,0004 bd1 ba2.1k sqft3209 Hermosa Dr, Youngstown, OH 44511For Sale
 MLS ID #5220365, Joseph A Sabatine, Berkshire Hathaway HomeServices Stouffer Realty. MLS Now
 - $299,9003 bd3 ba2k sqft1173 Cherokee Dr, Youngstown, OH 44511For Sale
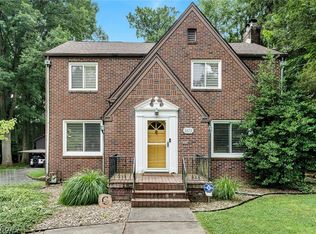 MLS ID #5231672, Kelly L Warren, Kelly Warren and Associates RE Solutions. MLS Now
 - $279,9003 bd2 ba1.9k sqft4126 Stratford Rd, Boardman, OH 44512For Sale
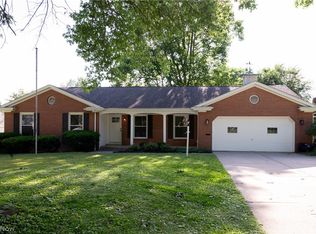 MLS ID #5221307, Martin J Dunham, Burgan Real Estate. MLS Now
 - $309,9004 bd2 ba1.9k sqft5026 Lockwood Blvd, Youngstown, OH 44511For Sale
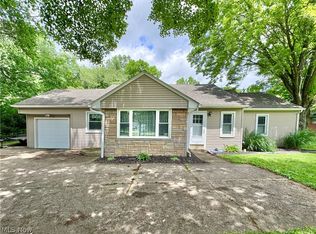 MLS ID #5218384, Angela N Javorsky, CENTURY 21 Lakeside Realty. MLS Now
 - $250,0005 bd2 ba2.3k sqft15 Massachusetts Ave, Poland, OH 44514For SaleMLS ID #5229915, Haley Armour, RE/MAX Edge Realty. MLS Now
- $282,4004 bd3 ba2.1k sqft842 Shields Rd, Youngstown, OH 44511For SaleMLS ID #5217396, Heather Cline, Keller Williams Chervenic Rlty. MLS Now
- $279,5004 bd3 ba3.1k sqft680 Forestridge Dr, Youngstown, OH 44512For SaleMLS ID #5220908, Terra O'Brien, Burgan Real Estate. MLS Now
- $285,0004 bd2 ba2.6k sqft437 Indianola Rd, Youngstown, OH 44512For SaleMLS ID #5225729, Holly Ritchie, Keller Williams Chervenic Rlty. MLS Now
- $239,9003 bd2 ba2.1k sqft471 N Main St, Poland, OH 44514For SaleMLS ID #5230917, Danielle Yemma, Brokers Realty Group. MLS Now
- $255,0003 bd2 ba2.2k sqft691 Oakridge Dr, Boardman, OH 44512For SaleMLS ID #5218775, Seth Warden, NextHome GO30 Realty. MLS Now
- $319,5006 bd3 ba3.1k sqft104 Brainard Dr, Youngstown, OH 44512For SaleMLS ID #5210657, Travon Burnette, Real of Ohio. MLS Now
- $300,0003 bd3 ba2.2k sqft2387 Country Ln, Poland, OH 44514For SaleMLS ID #5234993, Michael Squibbs, Brokers Realty Group. MLS Now
- $294,5004 bd3 ba2.5k sqft105 Ridgewood Dr, Youngstown, OH 44512For SaleMLS ID #5217636, John V McCarthy, Russell Real Estate Services. MLS Now
- $275,0004 bd2 ba2.2k sqft934 Larkridge Ave, Youngstown, OH 44512For SaleMLS ID #5215889, Jeri M Cameron, Berkshire Hathaway HomeServices Stouffer Realty. MLS Now
- $299,9004 bd2 ba2.2k sqft4340 Nottingham Ave, Youngstown, OH 44511For SaleMLS ID #5226378, Jennifer M Tierney, Keller Williams Chervenic Rlty. MLS Now
- $299,5006 bd5 ba4.7k sqft28 Jennette Dr, Youngstown, OH 44512For SaleMLS ID #5206247, Travon Burnette, Real of Ohio. MLS Now
- $230,0003 bd2 ba3k sqft2342 Salt Springs Rd, Mc Donald, OH 44437For SaleMLS ID #5232903, Lauren Falasca, Keller Williams Chervenic Rlty. MLS Now
- $252,5003 bd2 ba2.9k sqft503 Montrose St, Youngstown, OH 44505For SaleMLS ID #5205998, Robert C Easton, CENTURY 21 Lakeside Realty. MLS Now
- $249,9003 bd3 ba2.1k sqft189 Edna St, Poland, OH 44514For SaleMLS ID #5196248, Melissa Birmingham, Burgan Real Estate. MLS Now
- $249,9003 bd2 ba1.8k sqft4055 Center Rd, Youngstown, OH 44514For SaleMLS ID #5189154, Kelly L Warren, Kelly Warren and Associates RE Solutions. MLS Now
