Skip main navigation
Sold for $865,000
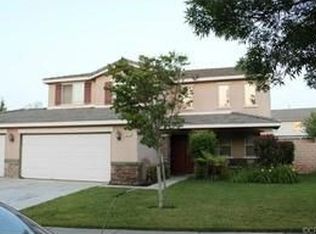
Street View
  • Listed by: Keller Williams Realty • Diana Renee • Contact: 714-287-0669
    Bought with: Keller Williams Realty
    $865,000

    3538 Grovedale St, Corona, CA 92881

    4beds
    2,058sqft
    Single Family Residence
    Built in 1996
    7,841 Square Feet Lot
    $856,100 Zestimate®
    $420/sqft
    $4,461 Estimated rent

    Home value

    $856,100

    $770,000 - $950,000

    $4,461/mo

    Zestimate® history
    Loading
    Loading...

    Owner options

    List your home for rent

    $4,461/mo

    Rent Zestimate®

    Find your next renter with Zillow Rental Manager. Plus, with online applications, you can quickly screen prospective tenants – for free.

    Learn more

    $4,461/mo

    Rent Zestimate®

    Refinance and save

    $5,517/mo

    Est. payment

    Refinancing to a lower rate could help reduce your monthly payments and save thousands over the life of the loan.

    See today's rates

    $5,517/mo

    Est. payment

    Explore your selling options

    Work with a Zillow partner agent

    Leverage their expertise and Zillow's premium Showcase listings to get your home seen by more buyers.

    Get started

    List with your own agent

    Get your home in front of millions of buyers by listing it on Zillow.

    Learn how to do it

    Sell it yourself

    Take full control of how buyers see your home on Zillow by listing For Sale by Owner (FSBO).

    List your home

    What's special

    Welcome to this beautiful 4-bedroom, 3-bathroom home, located in Chase Ranch. Featuring a formal living room and dining room ideal for gatherings or simply relaxing with the family. The kitchen features a large island, providing ample space for meal prep, casual dining, or catching up with family and friends. With an open concept floorplan the kitchen opens to the cozy family room, complete with a fireplace that adding warmth and creating the perfect place to unwind after a long day. With freshly painted interiors and new flooring throughout, the modern touches create a fresh and inviting atmosphere. The spacious downstairs bedroom and a full bathroom provide a convenient setup for guests, multi-generational living, or a private home office. Upstairs, you'll find the large primary suite, which offers a peaceful retreat with beautiful mountain views. Step into the primary bathroom, complete with a dual vanity and stylish fixtures, creating a spa-like experience. A spacious walk-in closet provides tons of storage, keeping your wardrobe organized. Two additional generously-sized bedrooms and a full bathroom complete the upper level, ensuring plenty of space for your family. Outside, you’ll discover a large backyard with endless possibilities. Whether you envision creating an outdoor oasis or simply enjoying the open space, the backyard offers plenty of room to make it your own. The expansive front porch invites you to enjoy morning coffee or evening relaxation, enhancing the charm of this wonderful home. Located across the street from Jamison Park and nestled in a phenomenal school district, this home offers a wonderful community. Featuring easy access to parks, excellent schools, a fantastic neighborhood atmosphere, shopping and entertainment.

    Zillow last checked:

    Listing updated:

    Listed by:

    Diana Renee DRE #01150595 714-287-0669,

    Keller Williams Realty

    Bought with:

    Jason Manucci, DRE #01467749

    Keller Williams Realty

    Source: CRMLS,MLS#: IG24202203MLS LogoOriginating MLS: California Regional MLS

    Facts & features

    Interior

    Bedrooms & bathrooms
    • Bedrooms: 4
    • Bathrooms: 3
    • Full bathrooms: 3
    • Main level bathrooms: 1
    Rooms
    • Room types: Bedroom, Entry/Foyer, Family Room, Laundry, Living Room, Primary Bedroom, Other
    Bedroom
    • Features: Bedroom on Main Level
    Bathroom
    • Features: Bathtub, Solid Surface Counters, Separate Shower, Walk-In Shower
    Kitchen
    • Features: Kitchen Island, Solid Surface Counters
    Other
    • Features: Walk-In Closet(s)
    Heating
    • Central
    Cooling
    • Central Air
    Appliances
    • Included: Dishwasher, Gas Cooktop, Microwave, Water Heater, Dryer, Washer
    • Laundry: Inside
    Features
    • Built-in Features, High Ceilings, Solid Surface Counters, Bedroom on Main Level, Walk-In Closet(s)
    • Flooring: Carpet, Tile
    • Has fireplace: Yes
    • Fireplace features: Dining Room
    • Common walls with other units/homes: No Common Walls
    Interior area
    • Total interior livable area: 2,058 sqft

    Property

    Parking
    • Total spaces: 2
    • Parking features: Garage - Attached
    • Attached garage spaces: 2
    Accessibility
    • Accessibility features: None
    Features
    • Levels: Two
    • Stories: 2
    • Entry location: Front
    • Patio & porch: Concrete, Covered, Patio
    • Pool features: None
    • Spa features: None
    • Fencing: Excellent Condition,Vinyl
    • Has view: Yes
    • View description: Neighborhood
    Lot
    • Size: 7,841 Square Feet
    • Features: 0-1 Unit/Acre, Sprinklers In Front
    Details
    • Parcel number: 108171003
    • Special conditions: Standard

    Construction

    Type & style
    • Home type: SingleFamily
    • Property subtype: Single Family Residence
    Materials
    • Frame, Stucco
    • Foundation: Slab
    • Roof: Slate,Tile
    Condition
    • New construction: No
    • Year built: 1996

    Utilities & green energy

    • Sewer: Public Sewer
    • Water: Public
    • Utilities for property: Cable Available, Electricity Connected, Natural Gas Connected, Phone Available, Sewer Connected, Underground Utilities, Water Connected

    Community & HOA

    Community
    • Features: Storm Drain(s), Street Lights, Suburban, Sidewalks
    Location
    • Region: Corona

    Financial & listing details

    • Price per square foot: $420/sqft
    • Tax assessed value: $800,000
    • Annual tax amount: $9,198
    • Date on market: 10/1/2024
    • Cumulative days on market: 81 days
    • Listing terms: Cash,Conventional,Cal Vet Loan,FHA,VA Loan
    • Road surface type: Paved

    Price history

    DateEventPrice
    1/22/2025Sold$865,000-1.1%$420/sqft
    Source: CRMLS #IG24202203 Report a problem
    1/15/2025Pending sale$875,000$425/sqft
    Source: CRMLS #IG24202203 Report a problem
    12/26/2024Contingent$875,000$425/sqft
    Source: CRMLS #IG24202203 Report a problem
    10/30/2024Listed for sale$875,000+483.3%$425/sqft
    Source: CRMLS #IG24202203 Report a problem
    11/17/1995Sold$150,000$73/sqft
    Source: Public Record Report a problem

    Public tax history

    YearProperty taxesTax assessment
    2025$9,198 +224.7%$800,000 +227.5%
    2024$2,833 +1.4%$244,261 +2%
    2023$2,795 +1.8%$239,473 +2%
    2022$2,745 +2%$234,778 +2%
    2021$2,692 +1.1%$230,176 +1%
    2020$2,664 +2.3%$227,817 +2%
    2019$2,605 -18.4%$223,351 +2%
    2018$3,192 -4.1%$218,973 +2%
    2017$3,327 $214,681 +2%
    2016$3,327 +0.8%$210,473 +1.5%
    2015$3,299 +1.7%$207,314 +2%
    2014$3,244 $203,255 +0.5%
    2013-- $202,339 +2%
    2012-- $198,372 +2%
    2011-- $194,484 +0.8%
    2010-- $193,033 -0.2%
    2009-- $193,494 +2%
    2008-- $189,701 +2%
    2007-- $185,983 +2%
    2006-- $182,337 +2%
    2005-- $178,763 +3.9%
    2003-- $172,049 +2%
    2002-- $168,676 +2%
    2001$2,385 -15.4%$165,369 +2%
    2000$2,820 $162,128
    Find assessor info on the county website

    Neighborhood: South Corona

    Nearby schools

    GreatSchools rating
    Schools provided by the listing agent
    • Elementary: Orange
    • Middle: Citrus Hills
    • High: Santiago

    Source: CRMLS. This data may not be complete. We recommend contacting the local school district to confirm school assignments for this home.

    Get a cash offer in 3 minutes
    Find out how much your home could sell for in as little as 3 minutes with a no-obligation cash offer.
    Estimated market value
    $856,100
    Get a cash offer in 3 minutes
    Find out how much your home could sell for in as little as 3 minutes with a no-obligation cash offer.
    Estimated market value
    $856,100